
1558 Treetop Rd
Peterborough, Ontario



Beds
3
Baths
2
Sqft
700
Type
Detached
About this Property
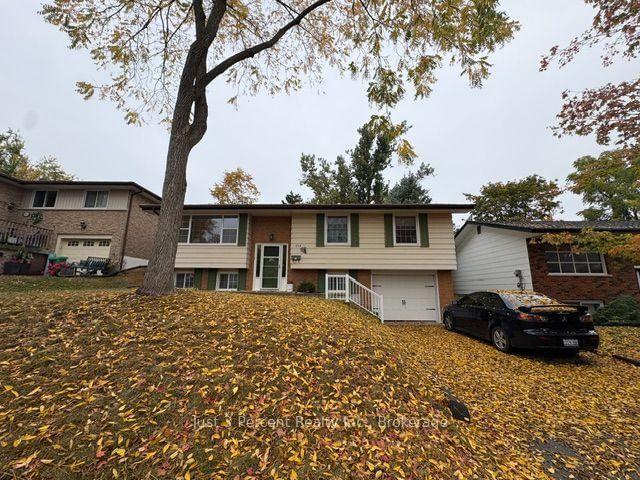
Welcome to this raised bungalow in the highly sought-after west end! Located on a quiet, family-friendly street, this home is close to great schools and all amenities while still offering a private feel. The main level features a spacious living room/dining room combination with large windows providing plenty of natural light, plus a walkout to the patio and backyard. The kitchen also offers a convenient walkout. Three bedrooms and a 4-piece bathroom complete the main level. Downstairs, you'll find a spacious family room with a gas fireplace (perfect for cozy evenings) along with a den/office, laundry room, and 2-piece bathroom. The lower level also provides access to the attached single-car garage. Garage door replaced in 2013. Outside, enjoy a fully fenced backyard surrounded by mature trees, offering privacy and a great space to relax or entertain. A wonderful opportunity to own a home in this desirable west-end neighbourhood!
Listing Details
- MLS #
- X13858664
- Board
- PROPTX
- Market
- ontario
- Property Type
- Detached
- Style
- Bungalow-Raised
- Garage
- Attached
- Garage Spaces
- 1
- Parking Spaces
- 3
- Basement
- Full, Finished
- Heating
- Forced Air
- Cooling
- Central Air
- Pool
- None
- Lot Size
- 50 × 110 ft
- Annual Taxes
- $4,228/yr
- Listed By
- Just 3 Percent Realty Inc.
- Listed On
- October 1, 2026
Features & Extras
Extras
Fridge, Dishwasher, Stove, Washer, Dryer, blinds, all hooks on walls, shelves in closets, 2 shelves in garage, lawn mower, patio umbrella, gardening tools,
Room Measurements
| Room | Level | Size | Features |
|---|---|---|---|
| Living | Main | 3.63 × 7.59 m | Combined W/Dining |
| Kitchen | Main | 2.74 × 4.31 m | |
| Primary | Main | 3.07 × 3.75 m | |
| 2nd Br | Main | 2.81 × 3.02 m | |
| 3rd Br | Main | 2.71 × 3.75 m | |
| Family | Lower | 3.47 × 6.9 m | Gas Fireplace |
| Den | Lower | 2.81 × 4.08 m | |
| Laundry | Lower | 2.71 × 3.45 m |
Request information
A REMAX Hallmark® representative will follow up with you.