
156 1st Concession Rd
Norfolk, Ontario


Beds
4
Baths
2
Sqft
1,500
Type
Farm
About this Property
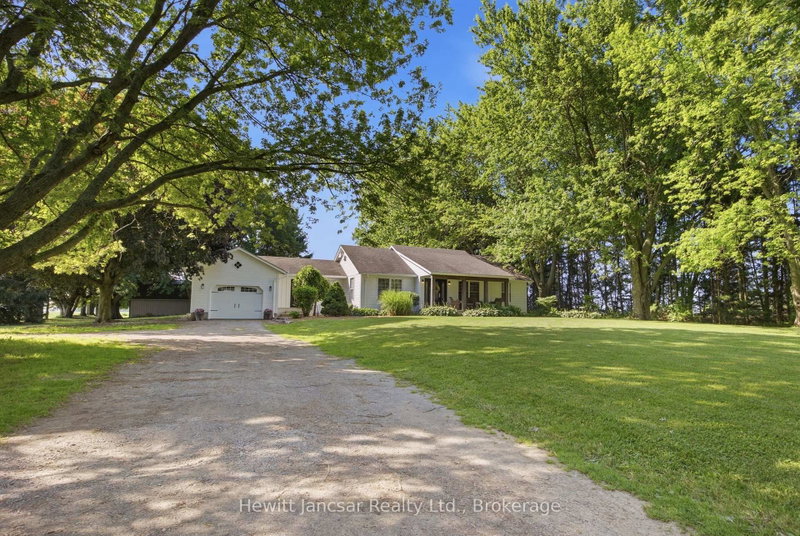
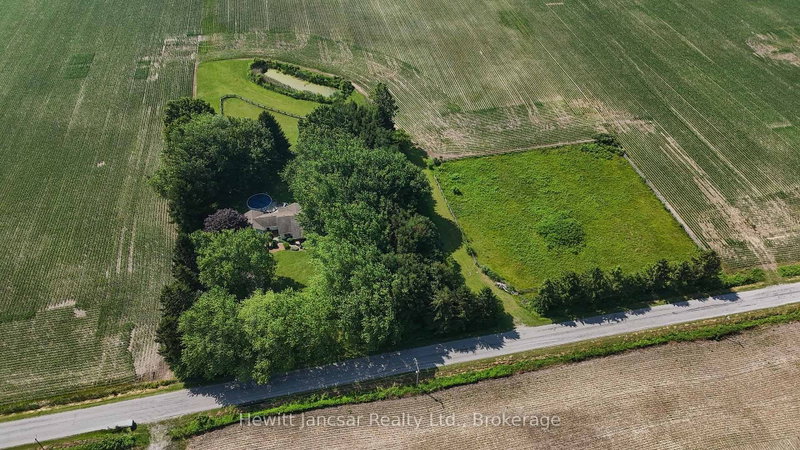
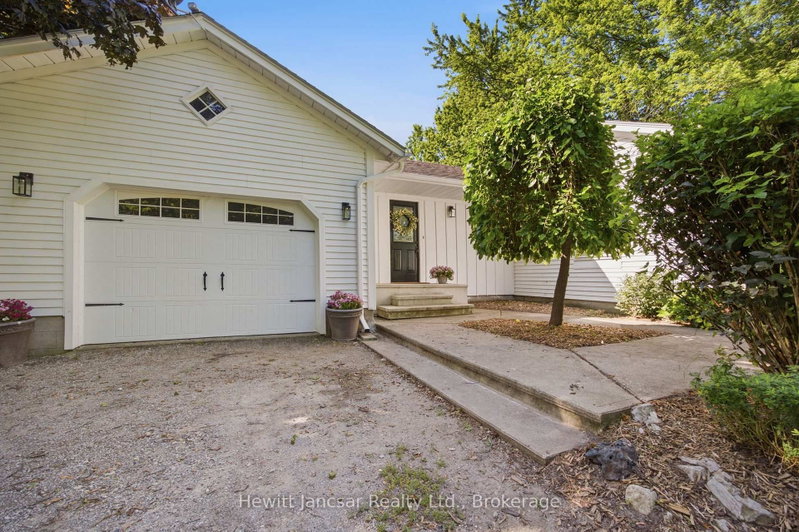
25+ acres of heavenly bliss! Experience the perfect blend of country living, productive acreage, and peaceful privacy with this exceptional 25+ acre property located just a stone's throw from Lake Erie. Set on a quiet, tranquil road in a fantastic location, this property offers approximately 23 productive workable acres and equestrian ready, making it ideal for farming, hobby agriculture, equestrian use, or simply enjoying wide open space. The property features a 3 + 1 bedroom, 2 bathroom bungalow with a finished basement, offering comfortable living space for the whole family. The updated kitchen provides a bright and functional heart of the home, while recent improvements including a new furnace, air conditioning, and UV water treatment system add comfort and peace of mind. Outdoors, the possibilities continue with a 33' x 33' six-stall horse barn, two paddocks, and a private pond, creating an incredible setting for horse lovers, nature enthusiasts, or anyone seeking a true country lifestyle. Whether you are looking to work the land or collect extra income from continuing to lease the land, enjoy a quiet rural retreat, or establish your dream hobby farm, this property delivers. With productive acreage currently leased, equestrian amenities, a private pond, and close proximity to Lake Erie, this is a rare opportunity to own a peaceful country property in a truly fantastic location.
Listing Details
- MLS #
- X13777530
- Board
- PROPTX
- Market
- ontario
- Property Type
- Farm
- Style
- Bungalow
- Year Built
- 31-50
- Garage
- Attached
- Garage Spaces
- 1
- Parking Spaces
- 11
- Basement
- Full, Finished
- Heating
- Forced Air
- Pool
- Abv Grnd
- Lot Size
- 518.84 × 2209.44 ft
- Annual Taxes
- $4,678/yr
- Listed By
- Hewitt Jancsar Realty Ltd.
- Listed On
- September 13, 2026
Features & Extras
Extras
refrigerator, stove, dishwasher, washer, dryer, (pool and equipment, garage door opener in as is condition)
Room Measurements
| Room | Level | Size | Features |
|---|---|---|---|
| Bathroom | Bsmt | 2.31 × 2.9 m | 3 Pc Bath |
| 4th Br | Bsmt | 3.4 × 3.53 m | |
| Other | Bsmt | 3.63 × 4.34 m | |
| 3rd Br | Main | 3.4 × 3.71 m | |
| Kitchen | Main | 2.77 × 6.12 m | |
| Laundry | Bsmt | 1.6 × 3.17 m | |
| Bathroom | Main | 2.49 × 3.66 m | 4 Pc Bath |
| Living | Main | 3.68 × 4.47 m | |
| Primary | Main | 3.99 × 4.01 m | |
| Dining | Main | 3.66 × 5.74 m | |
| 2nd Br | Main | 3.28 × 4.32 m | |
| Foyer | Main | 2.13 × 4.32 m | |
| Rec | Bsmt | 3.4 × 11.15 m | |
| Utility | Bsmt | 3.54 × 4.36 m | |
| Mudroom | Main | 1.73 × 2.82 m |
Request information
A REMAX Hallmark® representative will follow up with you.