
156 Gwendolyn Blvd
Georgina, Ontario


Beds
6
Baths
5
Sqft
2,500
Type
Detached
About this Property
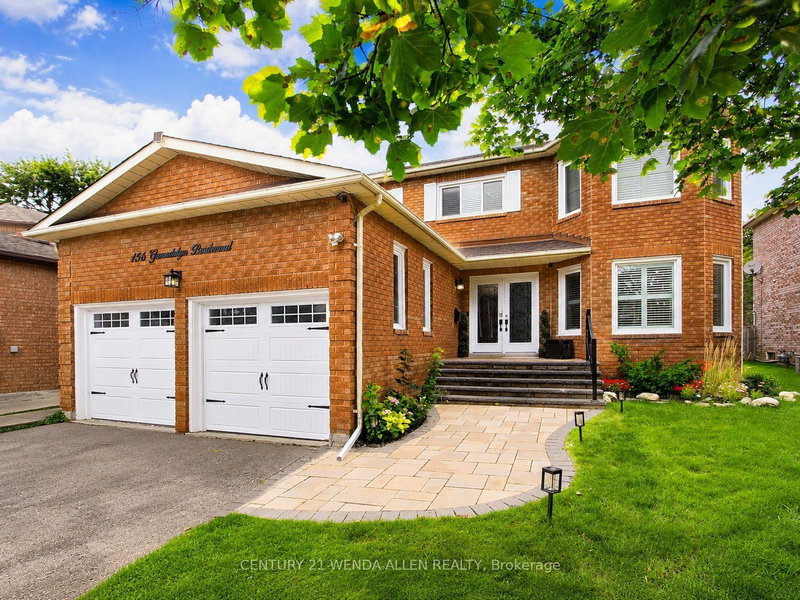
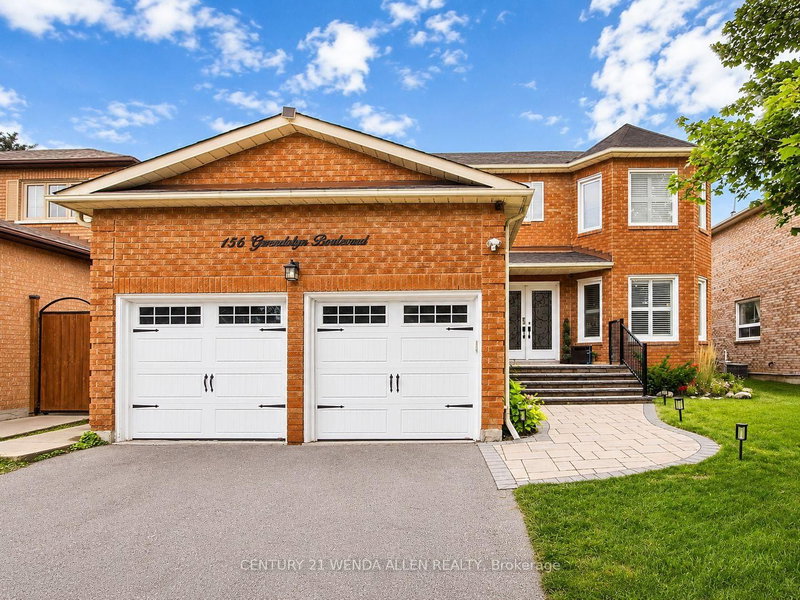
FULLY RENOVATED FAMILY HOME ON A PREMIUM LOT IN KESWICK AN A+ WALKABLE LOCATION. LOCATION & LIFESTYLE: Walking distance to Lake Simcoe, multiple neighbourhood parks, grocery stores and local shops, Stephen Leacock Theatre at the end of the street Family-friendly setting with nearby waterfront walks, recreation and everyday amenities! INTERIOR FEATURES: Grand double-door entry and large foyer Hardwood floors, pot lights, smooth ceilings and crown moulding, Oak staircase with wrought-iron spindles, Two fully functional fireplaces: main floor and finished basement, Updated kitchen with large centre island, high-end appliances, re-sprayed cabinetry(2023) and walkout to rear deck. Main-floor laundry, direct garage access and open-concept mudroom. Spacious primary retreat with two walk-in closets Spa-inspired 2024 primary en-suite with freestanding soaker tub and rainfall shower. Finished basement with kitchenette, fireplace and new vinyl flooring (2024). Flexible lower-level space for recreation, Extended family or possible income potential, subject to buyer California shutters (2018) and garage storage lofts. EXTERIOR & KEY UPDATES: New roof, garden shed and asphalt driveway (2020) Rear deck, front-step railing, west-side gate, fully insulated garage doors and Culligan water softener (2021) Kitchen cabinetry re-sprayed (2023) New furnace, hot water tank, primary en-suite and basement flooring (2024) New front windows (2018) New rear windows (2022) New front walkway (2022)
Listing Details
- MLS #
- N13718428
- Board
- PROPTX
- Market
- ontario
- Property Type
- Detached
- Style
- 2-Storey
- Year Built
- 31-50
- Garage
- Attached
- Garage Spaces
- 2
- Parking Spaces
- 6
- Basement
- Full, Finished
- Heating
- Forced Air
- Cooling
- Central Air
- Pool
- None
- Lot Size
- 49.21 × 125.16 ft
- Annual Taxes
- $6,445/yr
- Listed By
- CENTURY 21 WENDA ALLEN REALTY
- Listed On
- August 25, 2026
Features & Extras
Extras
Stainless Steel Appliances, Children Wooden Play Gym with Slides and Swing, Gazebo, Garage Door Remotes
Room Measurements
| Room | Level | Size | Features |
|---|---|---|---|
| Family | Main | 3.0 × 5.2 m | Fireplace, hardwood floor, Pot Lights |
| Kitchen | Main | 5.2 × 5.2 m | Stainless Steel Appl, W/O To Deck, Quartz Counter |
| Dining | Main | 4.0 × 10.0 m | Crown Moulding, hardwood floor, Pot Lights |
| Laundry | Main | 1.5 × 3.4 m | W/O To Yard, Ceramic Floor |
| Primary | 2nd | 3.4 × 8.0 m | His/Hers Closets, 4 Pc Ensuite, hardwood floor |
| 2nd Br | 2nd | 3.4 × 4.0 m | Ensuite Bath, hardwood floor, Closet |
| 3rd Br | 2nd | 3.4 × 5.0 m | Closet, hardwood floor |
| 4th Br | 2nd | 3.0 × 3.4 m | Closet, hardwood floor |
| Kitchen | Bsmt | 4.0 × 1.7 m | Stainless Steel Appl, Laminate |
| Br | Bsmt | 3.8 × 3.5 m | Laminate, Window |
| Br | Bsmt | 3.8 × 3.2 m | Laminate, Window |
Request information
A REMAX Hallmark® representative will follow up with you.