
156 McKnight Ave
Hamilton, Ontario


Beds
4
Baths
3
Sqft
2,000
Type
Detached
About this Property
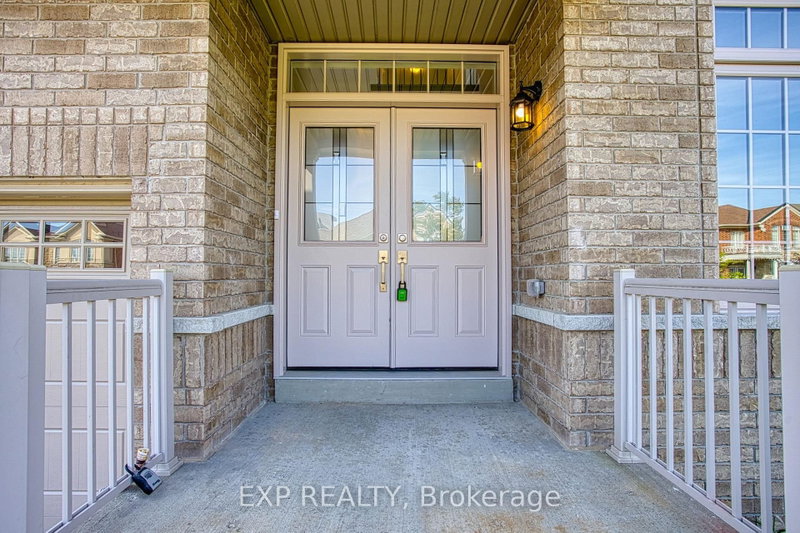
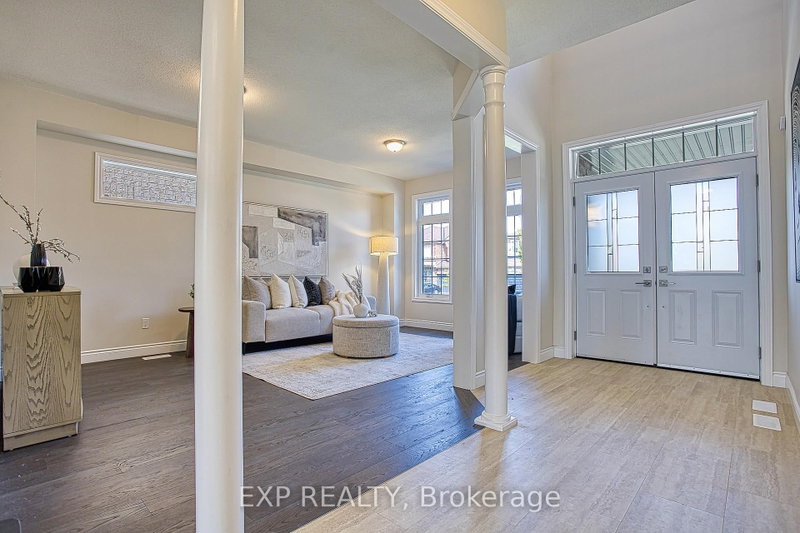
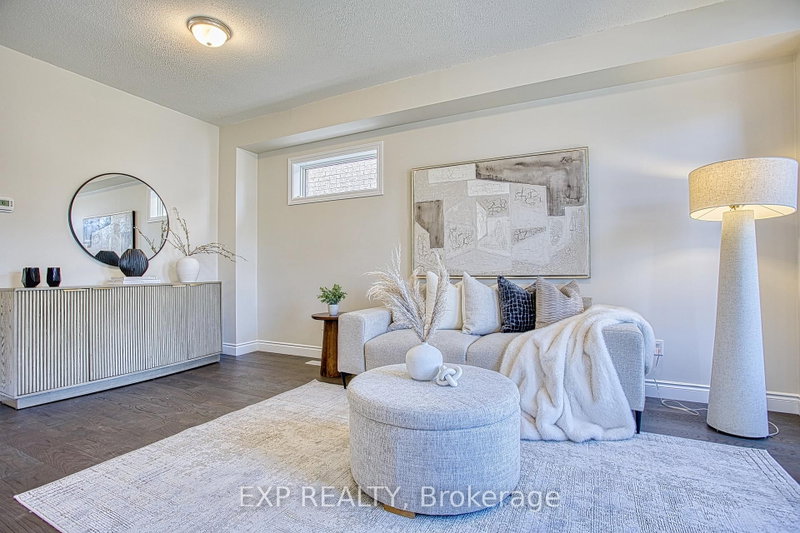
Welcome to 156 McKnight Ave, Waterdown. Step into a home that truly lives as beautifully as it looks. Located in one of Waterdown's most sought after neighbourhoods, this inviting property offers generous, light filled spaces designed for the way modern families actually live. The main floor impresses with large, well-proportioned primary rooms that lend themselves to easy entertaining and everyday comfort, along with a versatile bonus room, perfect as a home office, playroom, or guest space. Natural light pours throughout, creating a warm and welcoming atmosphere at every turn. Downstairs, a spacious unfinished basement presents a blank canvas ready for your vision. Whether that's a recreation room, home gym, or additional living space, the possibilities are yours to define. Outside, enjoy a fully fenced backyard, ideal for kids, pets, and summer gatherings. Set within a beautiful, established neighbourhood that checks every box. Top rated schools, scenic parks, and everyday amenities are all just minutes away. A rare opportunity to settle into a home that offers space, light, and community in equal measure. Don't miss your chance to make 156 McKnight Ave yours.
Listing Details
- MLS #
- X13420134
- Board
- PROPTX
- Market
- ontario
- Property Type
- Detached
- Style
- 2-Storey
- Year Built
- 6-15
- Garage
- Attached
- Garage Spaces
- 2
- Parking Spaces
- 4
- Basement
- Full, Development Potential
- Heating
- Forced Air
- Cooling
- Central Air
- Pool
- None
- Lot Size
- 47 × 90.39 ft
- Annual Taxes
- $7,400/yr
- Listed By
- EXP REALTY
- Listed On
- June 9, 2026
Features & Extras
Extras
None
Room Measurements
| Room | Level | Size | Features |
|---|---|---|---|
| Foyer | Main | 7.01 × 3.73 m | |
| Living | Main | 7.77 × 3.76 m | |
| Kitchen | Main | 3.38 × 2.62 m | |
| Dining | Main | 3.38 × 3.02 m | |
| Family | Main | 3.38 × 4.93 m | Fireplace |
| Laundry | Main | 1.78 × 2.69 m | |
| Bathroom | Main | 2.06 × 0.97 m | 2 Pc Bath |
| Primary | 2nd | 5.31 × 3.81 m | Ensuite Bath, W/I Closet |
| Bathroom | 2nd | 3.78 × 2.13 m | 4 Pc Ensuite |
| 2nd Br | 2nd | 3.38 × 4.5 m | |
| 3rd Br | 2nd | 3.28 × 4.14 m | |
| 4th Br | 2nd | 3.63 × 3.28 m | |
| Bathroom | 2nd | 1.88 × 1.68 m | 4 Pc Bath |
Request information
A REMAX Hallmark® representative will follow up with you.