
156 Rhodes Ave
Toronto, Ontario



Beds
4
Baths
4
Sqft
1,100
Type
Semi-Detached
About this Property
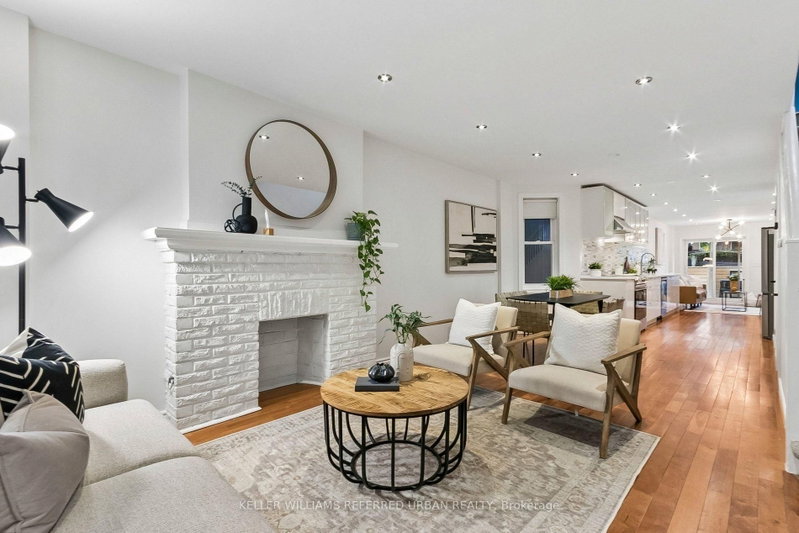
Bright, renovated 3+1 bed semi in the heart of Leslieville with rare parking! New roof & windows (2026). Open-concept main floor with hardwood throughout and a chef's kitchen with brand-new appliances, stone counters & loads of storage. Well-kept and ideal for first-time buyers & families. Finished lower level with separate entrance, full kitchen & 4-pc bath for income or in-laws. Quiet street, steps to Greenwood Park, Woodbine Beach, library, TTC and Leslieville's shops & restaurants.
Listing Details
- MLS #
- E14092108
- Board
- PROPTX
- Market
- ontario
- Property Type
- Semi-Detached
- Style
- 2-Storey
- Garage
- None
- Parking Spaces
- 1
- Basement
- Apartment
- Heating
- Forced Air
- Cooling
- Central Air
- Pool
- None
- Lot Size
- 14 × 110 ft
- Annual Taxes
- $6,507/yr
- Listed By
- KELLER WILLIAMS REFERRED URBAN REALTY
- Listed On
- October 19, 2026
Features & Extras
Extras
Kitchen Appliances: Fridge, Dishwasher, Stove, Hood Fan. Basement: Washer/Dryer, Fan, Stove, Fridge. Existing lighting fixtures, Existing window coverings. All chattels to be sold in an as-is condition. Enter Parking Via 158 Rhodes Driveway (Right Of Way).
Room Measurements
| Room | Level | Size | Features |
|---|---|---|---|
| Dining | Main | 3.08 × 2.99 m | Combined W/Living, hardwood floor, 2 Pc Bath |
| Family | Main | 3.96 × 2.92 m | Combined W/Kitchen, hardwood floor, W/O To Patio |
| Kitchen | Main | 4.67 × 2.92 m | Galley Kitchen, hardwood floor, Stone Counter |
| Primary | 2nd | 6.37 × 2.79 m | Closet, hardwood floor, 3 Pc Ensuite |
| 2nd Br | 2nd | 2.74 × 3.76 m | Closet Organizers, hardwood floor, Window |
| 3rd Br | 2nd | 3.4 × 2.13 m | Closet, hardwood floor, Window |
| Br | Bsmt | 3.99 × 2.9 m | Closet, Laminate, Window |
| Kitchen | Bsmt | 2.48 × 2.72 m | Window, Laminate, 4 Pc Bath |
| Living | Bsmt | 3.18 × 2.73 m | Combined W/Kitchen, Laminate, Window |
Request information
A REMAX Hallmark® representative will follow up with you.