
1560 SANDY HILL Rd
Champlain, Ontario




Beds
4
Baths
3
Sqft
2,000
Type
Detached
About this Property
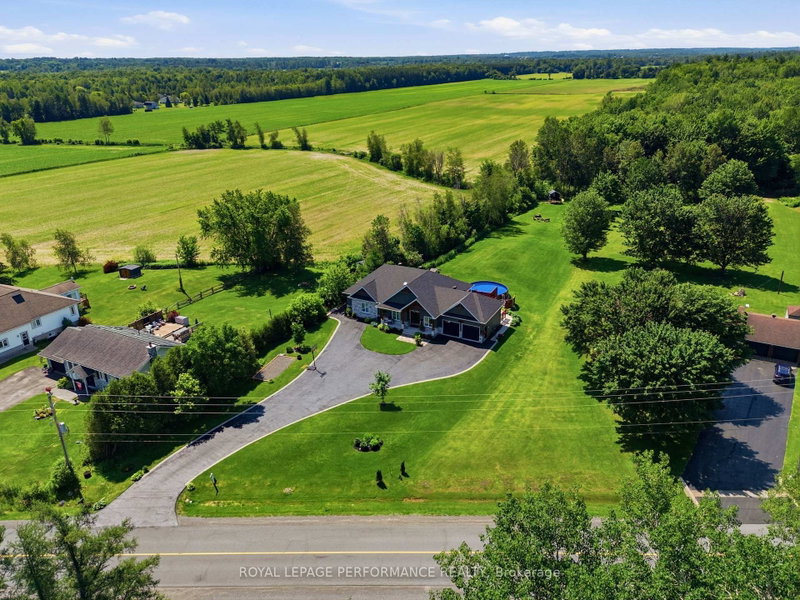
Modern Farmhouse Elegance Meets Everyday Functionality!Thoughtfully designed and beautifully maintained, this modern farmhouse offers a refined aesthetic, generous living space, and exceptional versatility for today's lifestyle. Built in 2018, this impressive 4,794 sq. ft. home features 4 bedrooms, a dedicated office, a versatile flex room, and 3 bathrooms, with plenty of room for the entire family to live, work, relax, and entertain.The former 598 sq. ft. double attached heated garage has been transformed into an impressive private gym-an ideal space for fitness enthusiasts, a home studio, or easily adaptable to suit your needs.One of the home's standout features is the 862 sq. ft. multigenerational living space, complete with its own private entrance and offering a bedroom, bathroom, kitchenette, living room, and patio doors leading to a private deck. Perfect for parents, adult children, guests, or extended family-or transform it into a sports lounge, media room, or additional entertaining space. The possibilities are endless.The main level showcases a beautifully appointed kitchen with a quartz centre island, generous counter space, and a convenient pantry. The inviting living room features a timeless gas fireplace and elegant French doors leading to the backyard deck, where outdoor living takes centre stage. Enjoy the 24' heated above-ground pool, natural gas BBQ, and plenty of space to relax and entertain.The fully finished basement provides even more living space, with room for recreation, movie nights, hobbies, or a dedicated kids' and teens' zone.Warm neutral tones, clean lines, and modern finishes create a welcoming atmosphere throughout. Simply move in, settle in, and enjoy.Outside, you'll find two large sheds measuring 10' x 20' and 10' x 24', providing excellent storage for equipment, toys, tools, and seasonal items.Additional features include natural gas HVAC, Starlink internet, a Generlink generator connection, and a backup sump pump.
Listing Details
- MLS #
- X13858080
- Board
- PROPTX
- Market
- ontario
- Property Type
- Detached
- Style
- Bungalow
- Year Built
- 6-15
- Garage
- Attached
- Garage Spaces
- 2
- Parking Spaces
- 10
- Basement
- Finished
- Heating
- Forced Air
- Cooling
- Central Air
- Pool
- Abv Grnd
- Lot Size
- 112.92 × 497.43 ft
- Annual Taxes
- $6,684/yr
- Listed By
- ROYAL LEPAGE PERFORMANCE REALTY
- Listed On
- October 3, 2026
Features & Extras
Extras
REFRIGERATOR in suite , 1 STOVE, 1 DISHWASHER, SMALL FREEZER, POOL AND ACCESSORIES, GARAGE DOOR REMOTE, TV BRACKET, CURTAIN RODS AND BLINDS
Room Measurements
| Room | Level | Size | Features |
|---|---|---|---|
| Mudroom | Main | 2.5 × 2.55 m | |
| Foyer | Main | 3.76 × 2.36 m | |
| Kitchen | Main | 6.06 × 2.55 m | |
| Dining | Main | 4.66 × 7.44 m | |
| Living | Main | 3.59 × 5.43 m | |
| 2nd Br | Main | 3.54 × 3.29 m | |
| 3rd Br | Main | 4.03 × 3.2 m | |
| Bathroom | Main | 2.53 × 3.33 m | |
| Br | Main | 4.5 × 3.52 m | W/I Closet |
| Laundry | Main | 2.11 × 2.0 m | |
| Br | Main | 3.76 × 5.9 m | |
| Bathroom | Main | 3.06 × 1.81 m | |
| Breakfast | Main | 2.86 × 4.27 m | |
| Living | Main | 3.54 × 4.27 m | |
| Family | Bsmt | 7.1 × 12.9 m | |
| Games | Bsmt | 4.21 × 4.06 m | |
| Study | Bsmt | 4.22 × 4.68 m | |
| 5th Br | Bsmt | 3.86 × 4.91 m | |
| Bathroom | Bsmt | 2.77 × 3.53 m | |
| Locker | Bsmt | 5.57 × 7.26 m | |
| Furnace | Bsmt | 3.77 × 4.16 m |
Request information
A REMAX Hallmark® representative will follow up with you.