
1560 Upper West Ave
London South, Ontario


Beds
2
Baths
2
Sqft
1,200
Type
Condo Apt
About this Property
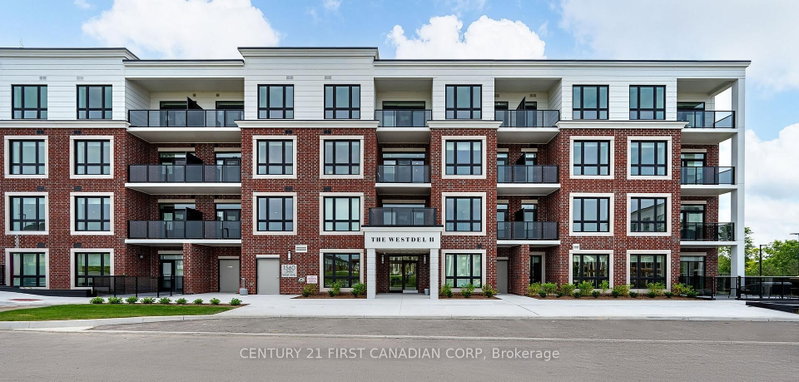
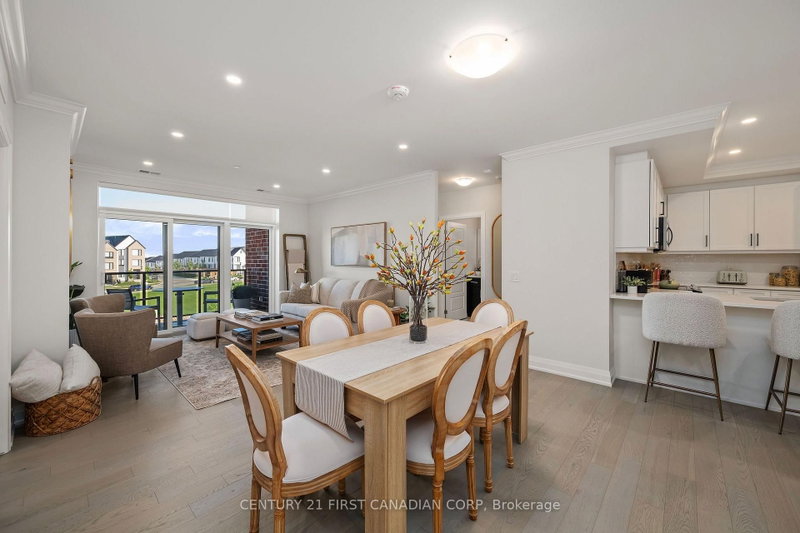
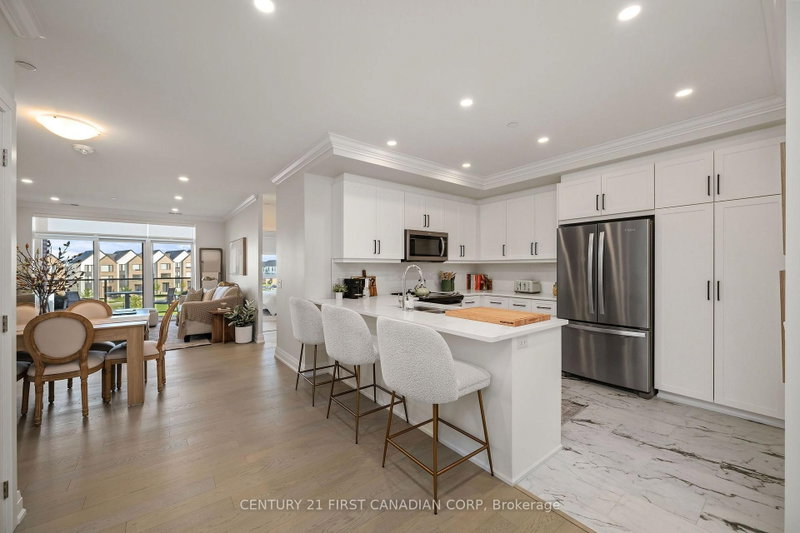
Welcome to luxury living at The Westdel II Condominiums. This brand-new, upgraded 2 bedroom suite offers the perfect blend of style, comfort, and convenience in a prestigious west-end neighbourhood - Warbler Woods. Highlights of this condo include hardwood flooring throughout, a spacious kitchen with ample cabinetry, tons of storage space with an oversized laundry room, and a custom primary bedroom closet. The unit also includes the rare convenience of two dedicated parking spaces. Enjoy peace of mind, living in a safe, welcoming community known for its friendly neighbours, while being just minutes from shopping, restaurants, parks, and scenic walking trails. Residents have access to an outstanding collection of resort-style amenities, including a spacious residents lounge ideal for relaxing or entertaining, a fully equipped fitness centre, a guest suite for overnight visitors, and outdoor pickleball courts. Offering exceptional value, the list price reflects the new HST government rebate for qualified buyers - a savings of over $55,000 - making this an outstanding opportunity to own a brand-new, move-in-ready condo with premium upgrades in one of London's most desirable west-end communities.
Listing Details
- MLS #
- X13775140
- Board
- PROPTX
- Market
- ontario
- Property Type
- Condo Apt
- Style
- 1 Storey/Apt
- Year Built
- New
- Garage
- Underground
- Garage Spaces
- 1
- Parking Spaces
- 2
- Basement
- None
- Heating
- Forced Air
- Cooling
- Central Air
- Annual Taxes
- $4,316/yr
- Maint. Fee
- $613/mo
- Listed By
- CENTURY 21 FIRST CANADIAN CORP
- Listed On
- September 11, 2026
Features & Extras
Extras
Appliances and Window Coverings, 2 dedicated parking spaces
Room Measurements
| Room | Level | Size |
|---|---|---|
| Br | Main | 4.5 × 3.9 m |
| 2nd Br | Main | 3.2 × 3.7 m |
| Kitchen | Main | 3.2 × 3.7 m |
| Living | Main | 4.0 × 7.0 m |
| Laundry | Main | 1.7 × 4.0 m |
| Bathroom | Main | 1.7 × 4.7 m |
| Bathroom | Main | 1.5 × 3.0 m |
Request information
A REMAX Hallmark® representative will follow up with you.