
156097 Highway 10
Melancthon, Ontario



Beds
3
Baths
2
Sqft
1,100
Type
Detached
About this Property
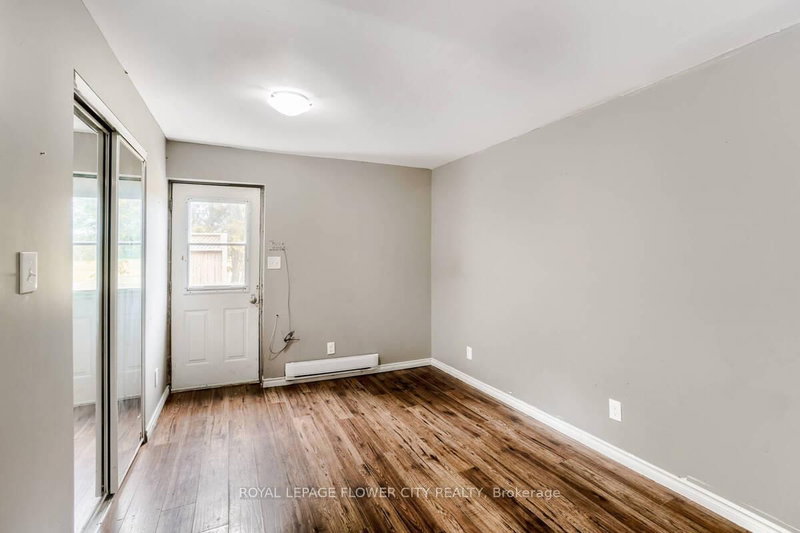
Escape the hustle and embrace peaceful country living just minutes from Shelburne! Thisspacious and well-maintained 3-bedroom, 2-bathroom home offers the perfect blend of rural charmand modern comfort. Featuring a generously sized primary bedroom with an adjoining bonus roomideal for a nursery, home office, or walk-in closet, this home provides flexible living spacefor families and professionals alike. Enjoy picturesque surroundings, abundant outdoor space,and a charming 3-season sunroom perfect for relaxing and taking in the countryside views.Additional features include ample storage, access to an unfinished basement, and parking forthree vehicles. A rare opportunity to enjoy the tranquility of a farm-style setting whileremaining conveniently close to town amenities, schools, shopping, and commuter routes.Utilities extra.
Listing Details
- MLS #
- X13864836
- Board
- PROPTX
- Market
- ontario
- Property Type
- Detached
- Style
- 2-Storey
- Garage
- Detached
- Garage Spaces
- 1
- Parking Spaces
- 4
- Basement
- Unfinished
- Heating
- Forced Air
- Cooling
- None
- Pool
- None
- Listed By
- ROYAL LEPAGE FLOWER CITY REALTY
- Listed On
- October 5, 2026
Features & Extras
Extras
Stove, washer, dryer, fridge.
Room Measurements
| Room | Level | Size |
|---|---|---|
| Kitchen | Main | 4.8 × 4.94 m |
| Living | Main | 3.99 × 4.24 m |
| Family | Main | 3.88 × 4.04 m |
| Dining | Main | 3.66 × 3.78 m |
| Primary | 2nd | 3.48 × 4.11 m |
| 2nd Br | 2nd | 3.32 × 3.34 m |
| 3rd Br | 2nd | 2.67 × 3.35 m |
Request information
A REMAX Hallmark® representative will follow up with you.