
1561 Cherryhill Rd
Peterborough, Ontario

Beds
4
Baths
3
Sqft
2,500
Type
Detached
About this Property
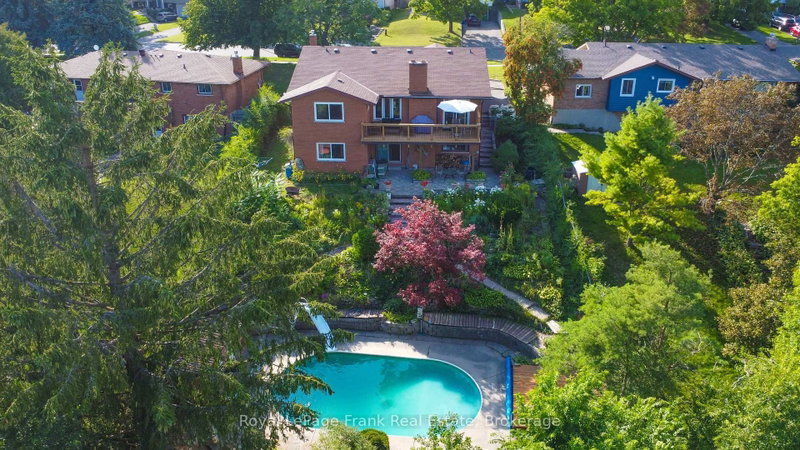
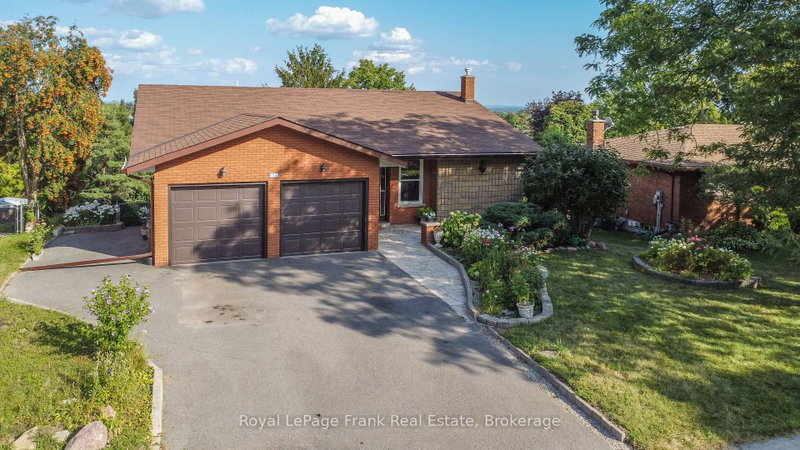
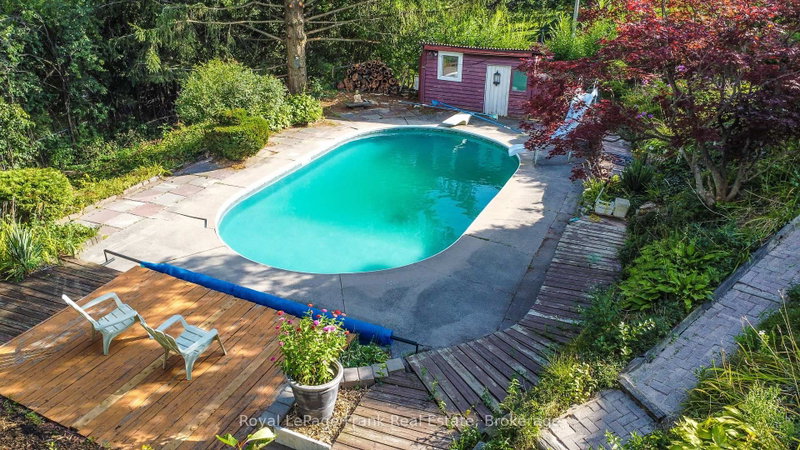
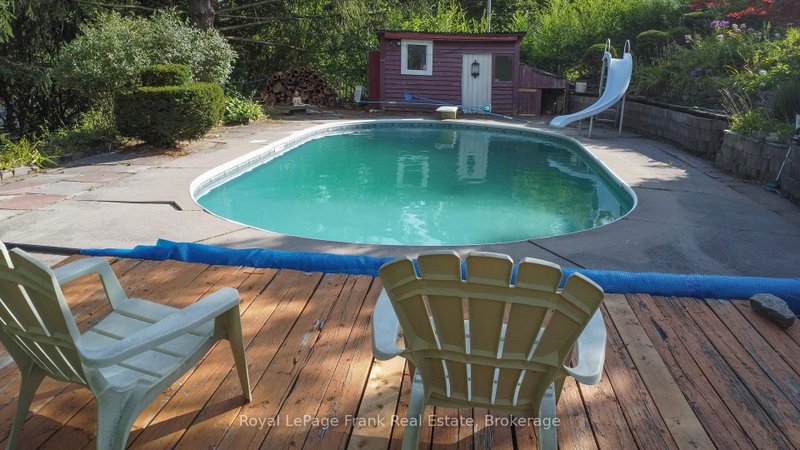
Million dollar view plus a large unique all brick bungalow with 2735 square feet of living area above grade would lend itself to being an Air B&B easily. Room for the family to grow in a well established west end location. In law potential. Walkout to deck overlooking a private backyard oasis. Functional bungalow layout lower level walkout to patio, pool and beautiful perennial gardens! Beautiful hardwood floors in bright living and dining rooms. Quartz counter in kitchen, 3+1 bedrooms, 3 baths, rec room and family room. Move in and enjoy the country feeling in the city. Pre list home inspection in documents. Gas powered water boiling heater system. Lower bathroom new in 2025, Laundry room updated in 2023, Roof 2019, New deck main level 2026, All new windows main floor 2019. Open To Reasonable Offers.
Listing Details
- MLS #
- X13723142
- Board
- PROPTX
- Market
- ontario
- Property Type
- Detached
- Style
- Bungalow
- Garage
- Attached
- Garage Spaces
- 2
- Parking Spaces
- 6
- Basement
- Finished
- Heating
- Other
- Cooling
- None
- Pool
- Inground
- Lot Size
- 70 × 168.02 ft
- Annual Taxes
- $7,274/yr
- Listed By
- Royal LePage Frank Real Estate
- Listed On
- August 28, 2026
Features & Extras
Extras
Existing Fridge, Stove, Dishwasher (All in "As, Is" Condition) Washer & Dryer, Solar Cover For Pool, Inground Pool, Gas BBQ, Ping Pong Table
Room Measurements
| Room | Level | Size | Features |
|---|---|---|---|
| Dining | Main | 3.02 × 2.59 m | |
| Living | Main | 5.55 × 4.92 m | |
| Kitchen | Main | 4.06 × 3.71 m | |
| Primary | Main | 3.35 × 4.29 m | |
| Br | Main | 3.02 × 4.3 m | |
| Br | Main | 2.76 × 3.23 m | |
| Bathroom | Main | 2.55 × 3.21 m | 5 Pc Bath |
| Bathroom | Main | 1.25 × 1.58 m | 2 Pc Bath |
| Rec | Lower | 7.19 × 7.44 m | |
| Laundry | Lower | 4.8 × 4.29 m | |
| Br | Lower | 5.61 × 4.29 m | |
| Bathroom | Lower | 2.12 × 3.22 m | 3 Pc Bath |
| Utility | Lower | 1.86 × 1.98 m |
Request information
A REMAX Hallmark® representative will follow up with you.