
1567 Forestry Farm Rd
Norfolk, Ontario


Beds
4
Baths
2
Sqft
1,100
Type
Detached
About this Property
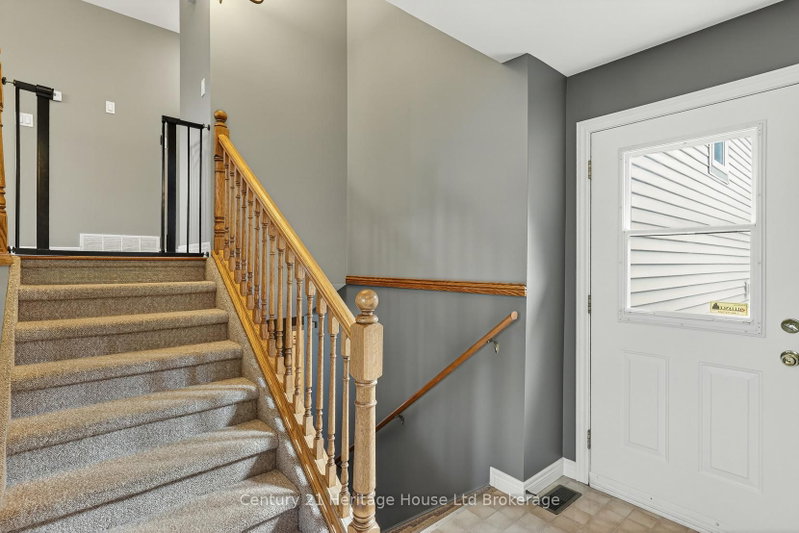
Raised bungalow on nearly an acre in a quiet country hamlet, offering space, privacy, and an easy drive to Simcoe, Delhi, Tillsonburg, and Lake Erie. This 3+1 bedroom, 2 bathroom home features a bright, spacious kitchen with plenty of cabinetry, counter space, and a peninsula, along with convenient main floor laundry. The lower level includes a large rec room, bedroom, bathroom, and a finished under-stair play space. Step outside from the walkout basement to a private concrete patio with a hot tub under a pergola, surrounded by beautiful gardens, perfect for relaxing or entertaining. Additional highlights include a 1.5-car heated garage, durable metal roof, and just over 2,000 sq ft of total space. A great opportunity to enjoy country living with room to grow.
Listing Details
- MLS #
- X13437712
- Board
- PROPTX
- Market
- ontario
- Property Type
- Detached
- Style
- Bungalow-Raised
- Garage
- Attached
- Garage Spaces
- 1
- Parking Spaces
- 14
- Basement
- Fin W/O
- Heating
- Forced Air
- Cooling
- Central Air
- Pool
- None
- Lot Size
- 170 × 203 ft
- Annual Taxes
- $4,816/yr
- Listed By
- Century 21 Heritage House Ltd Brokerage
- Listed On
- June 12, 2026
Features & Extras
Extras
Refrigerator, Stove, Dishwasher, Hot Tub, Generator
Room Measurements
| Room | Level | Size |
|---|---|---|
| Kitchen | Main | 3.59 × 3.6 m |
| Dining | Main | 4.73 × 3.42 m |
| Primary | Main | 6.1 × 3.49 m |
| 2nd Br | Main | 2.67 × 3.49 m |
| 3rd Br | Main | 4.88 × 3.42 m |
| Living | Bsmt | 5.73 × 7.02 m |
| 4th Br | Bsmt | 4.26 × 3.49 m |
| Utility | Bsmt | 6.53 × 3.42 m |
Request information
A REMAX Hallmark® representative will follow up with you.