
15685 Innis Lake Rd
Caledon, Ontario




Beds
12
Baths
6
Sqft
3,500
Type
Detached
About this Property
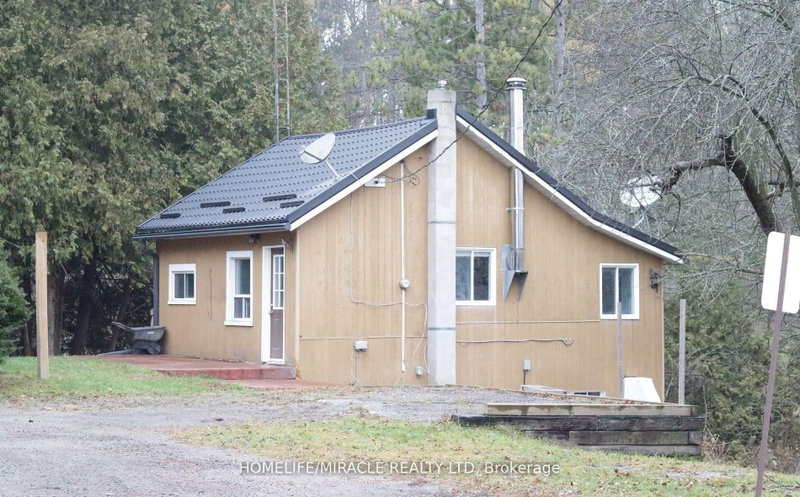
Welcome to a truly unique property offering an exceptional blend of investment potential, versatility, and expansive land in a highly desirable location. Discover a rare investment opportunity with living and income-generating potential in a desirable location just minutes from Brampton in Caledon. Situated on approximately 1.44 acres, this unique property features three separate buildings comprising a reported 3,753 sq. ft. Fourplex and two additional self-contained units, offering a total of six potential residential accommodations. An excellent opportunity for buyers seeking to occupy one unit while potentially generating rental income from the others, subject to applicable requirements. The property has separate utility metering, providing added convenience for multi-unit use. Enjoy the benefits of expansive land, proximity to urban amenities, and potential long-term flexibility. Property is being sold in "AS IS, WHERE IS" condition.
Listing Details
- MLS #
- W13883578
- Board
- PROPTX
- Market
- ontario
- Property Type
- Detached
- Style
- Other
- Garage
- None
- Parking Spaces
- 20
- Basement
- Apartment, Fin W/O
- Heating
- Other
- Cooling
- Other
- Pool
- None
- Lot Size
- 130 × 259.98 ft
- Annual Taxes
- $9,380/yr
- Listed By
- HOMELIFE/MIRACLE REALTY LTD
- Listed On
- October 9, 2026
Features & Extras
Extras
6 Stoves, 5 Fridges, 2 Built-In Dishwasher, Washer, Dryer, All Electric Light Fixtures. Outdoor Shed. Propane System
Room Measurements
| Room | Level | Size | Features |
|---|---|---|---|
| Living | Lower | 3.65 × 4.9 m | Combined W/Living |
| Dining | Lower | 3.65 × 4.9 m | Combined W/Dining |
| Kitchen | Lower | 2.44 × 3.66 m | W/O To Yard |
| Primary | Lower | 3.0 × 4.3 m | |
| 2nd Br | Lower | 3.08 × 3.38 m | |
| 3rd Br | Lower | 2.5 × 2.65 m | |
| Living | Lower | 3.65 × 5.03 m | |
| Kitchen | Lower | 2.74 × 3.6 m | W/O To Yard |
| Primary | Lower | 2.53 × 4.45 m | |
| 2nd Br | Lower | 2.4 × 3.0 m | |
| Living | Main | 4.94 × 5.52 m | |
| Kitchen | Main | 2.68 × 2.23 m | W/O To Deck |
| Primary | Main | 3.05 × 3.72 m | |
| 2nd Br | Main | 2.47 × 2.59 m | |
| 3rd Br | Main | 3.6 × 7.0 m | |
| Living | Main | 3.6 × 5.02 m | |
| Kitchen | Main | 2.74 × 3.6 m | W/O To Deck |
| Primary | Main | 2.59 × 4.39 m | |
| 2nd Br | Main | 2.01 × 2.44 m | |
| Den | Main | 1.7 × 2.68 m | |
| Living | Main | 2.93 × 7.68 m | |
| Kitchen | Main | 2.77 × 2.8 m | |
| Primary | Main | 2.87 × 2.93 m | |
| Common Rm | Main | 3.08 × 5.49 m |
Request information
A REMAX Hallmark® representative will follow up with you.