
157 Aldercrest Ave
Toronto, Ontario




Beds
3
Baths
5
Sqft
2,000
Type
Detached
About this Property
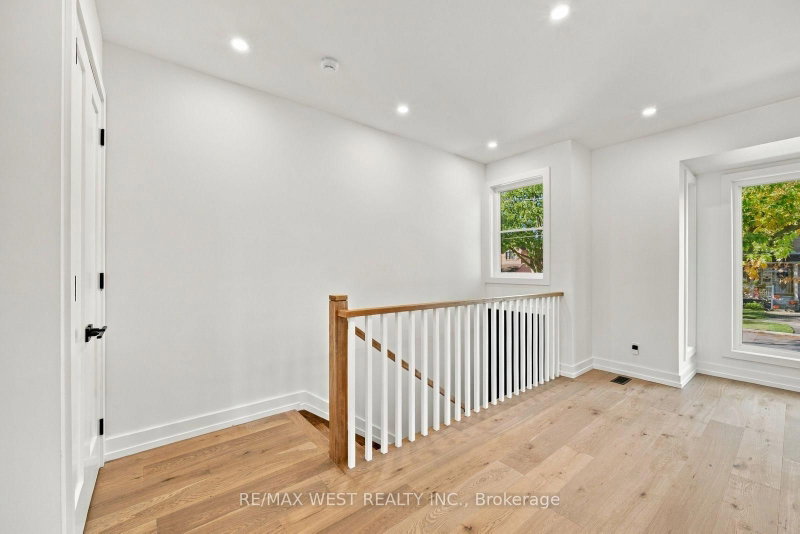
Stunning Custom-Built Executive Detached W 3 Bedrooms, 5 Baths & Unsurpassed Craftsmanship Thru-Out! Nestled On A Quiet Street in Sought After Community of Alderwood, This Sleek Modern Residence Was Built W No Detail Overlooked. 9 Ft Ceilings On Main, 8'6" On 2nd & An Impressive 10'6" In The Lower Level. 3/4" Thick, 8" Wide Strip Plank Flooring, Caesarstone Counters W Beveled Edges, High-End Fixtures & Pot Lights Galore. Sun-Filled Living Room W Oversized Bay Window & Walk-out to Good Sized Deck. The Chef's Kitchen Is The True Showpiece W Custom-Made Two-Tone Flat Panel Cabinetry, Integrated Pantry Wall, Lit Glass Display Uppers, Under-Cabinet Lighting, Seamless Waterfall Island W Undermount Sink & Breakfast Seating, Full-Height B-splash & Stainless Appliances. Open Concept Dining/Family Room W Fireplace Framed By Custom B/I Shelving & Good Sized Sliding Doors W/O To Large Deck Overlooking Deep, Private Backyard Making This Space Great For Entertaining. Custom Staircase Leads To A Bright Upper Hall W Skylight. Retreat To The Primary Suite W W/I Closet & Spa-Inspired 7-Pc Ensuite W Double Vanity, Modern Tub, Frameless Glass Shower W Rain Head, Book-Matched Tile & Skylight. 2nd Bedroom W Its Own 4-Pc Ensuite, Good Sized 3rd Bedroom W Double Closet, 4-Pc Main Bath And Convenient 2nd Floor Laundry. Enter The Lower Level Includes A Separate Walk-Up Entrance, A Bright Rec Room W 2-Pc Bath, Addtl Laundry Room W Cabinetry, Sink & Hookups, Storage & Direct Access To Built-In Garage. Close To Schools, Transit, Parks, Shopping & Major Highways.
Listing Details
- MLS #
- W13906190
- Board
- PROPTX
- Market
- ontario
- Property Type
- Detached
- Style
- 2-Storey
- Garage
- Built-In
- Garage Spaces
- 1
- Parking Spaces
- 3
- Basement
- Finished, Walk-Up
- Heating
- Forced Air
- Cooling
- Central Air
- Pool
- None
- Lot Size
- 25 × 131.99 ft
- Listed By
- REMAX WEST REALTY INC.
- Listed On
- October 12, 2026
Features & Extras
Extras
Exterior Security Cameras and Electrical Light Fixtures.
Room Measurements
| Room | Level | Size | Features |
|---|---|---|---|
| Living | Main | 8.38452 × 4.42 m | hardwood floor, Pot Lights, Combined W/Kitchen |
| Dining | Main | 4.37 × 5.61 m | hardwood floor, Pot Lights, Combined W/Kitchen |
| Kitchen | Main | 4.52 × 4.52 m | hardwood floor, Centre Island, Pot Lights |
| Br | 2nd | 4.29 × 3.69 m | hardwood floor, 7 Pc Ensuite, W/I Closet |
| Br | 2nd | 4.17 × 3.25 m | Hardwood Floor |
| Br | 2nd | 4.45 × 4.98 m | hardwood floor, Closet, Window |
| Rec | Bsmt | 5.97 × 5.05 m | Pot Lights, Walk-Up, 2 Pc Bath |
Request information
A REMAX Hallmark® representative will follow up with you.