
157 Bilbrough St
Aurora, Ontario


Beds
4
Baths
3
Sqft
2,000
Type
Detached
About this Property
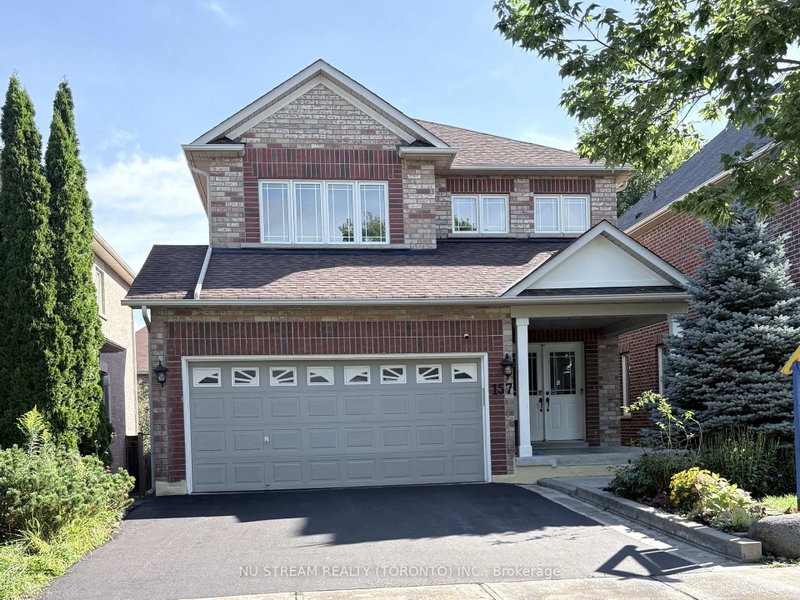
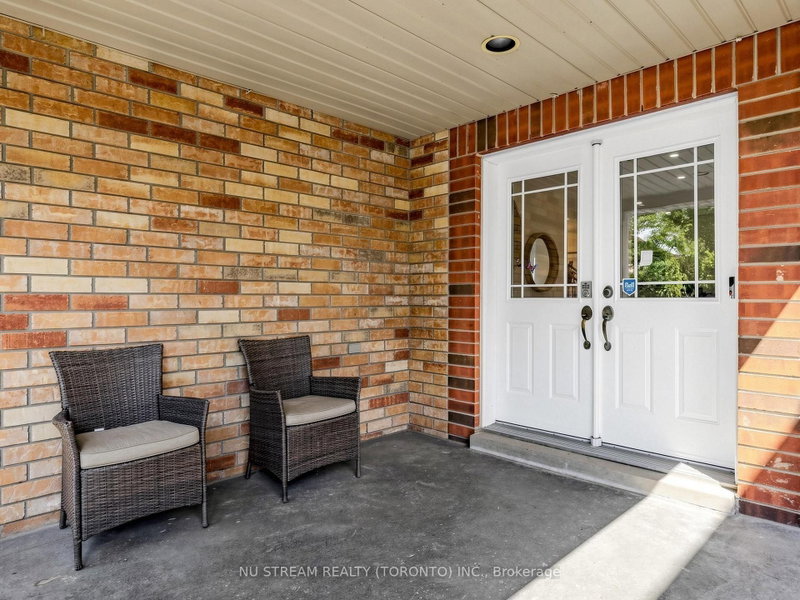
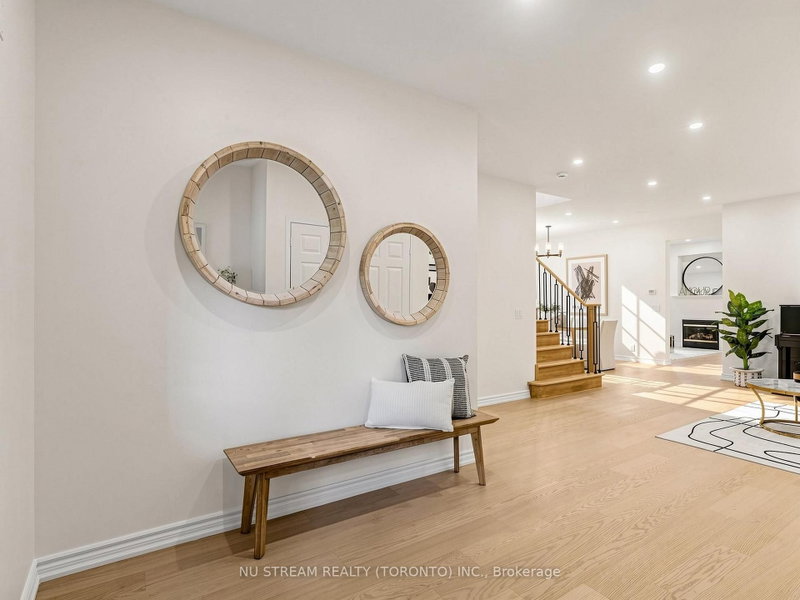
Welcome to this beautifully renovated 4-bedroom family home in the sought-after Bayview Northeast community of Aurora! Featuring approximately $150,000 in top-to-bottom renovations, this home offers modern style, quality finishes, and thoughtful upgrades throughout. The bright main floor features 9-ft ceilings, engineered hardwood flooring, smooth ceilings, pot lights, fresh paint, and a solid wood staircase with upgraded railings. The fully renovated kitchen boasts brand-new cabinetry, granite countertops, stylish backsplash, centre island, and brand-new stainless-steel appliances, including a Fotile range hood, Bosch dishwasher, Panasonic microwave, oven (2024) and LG refrigerator (2024). The updated main-floor powder room adds to the appeal. The second floor offers four spacious bedrooms, two renovated bathrooms, and convenient second-floor laundry. The primary suite features a renovated ensuite with quartz vanity, double sinks, glass-enclosed shower, and soaker tub. The updated shared bathroom also includes a quartz vanity and double sinks. Brand-new toilets have been installed in all three bathrooms. The prime lookout basement offers a favourable grade, excellent layout, and great potential for future finishing and additional living space. The bedroom above the garage has additional insulation for enhanced year-round comfort and energy efficiency. Enjoy outdoor living with a newly paved asphalt driveway, landscaping, two mature cherry trees producing abundant fruit each summer, and a large deck ideal for relaxing and entertaining. Conveniently located within walking distance to restaurants, T&T Supermarket, parks, fitness facilities, and highly regarded schools, including Hartman Public School and Dr. G. W. Williams Secondary School. Extensively renovated and move-in ready, this Aurora home offers modern comfort, generous living space, and an exceptional location.
Listing Details
- MLS #
- N13722684
- Board
- PROPTX
- Market
- ontario
- Property Type
- Detached
- Style
- 2-Storey
- Year Built
- 16-30
- Garage
- Built-In
- Garage Spaces
- 2
- Parking Spaces
- 4
- Basement
- Full
- Heating
- Forced Air
- Cooling
- Central Air
- Pool
- None
- Lot Size
- 38.08 × 109.91 ft
- Annual Taxes
- $6,736/yr
- Listed By
- NU STREAM REALTY (TORONTO) INC.
- Listed On
- August 28, 2026
Features & Extras
Extras
Stove, range hood, fridge, dishwasher, washer & dryer. All existing lighting fixtures. Furnace, A/C, hot water tank (rental)
Room Measurements
| Room | Level | Size | Features |
|---|---|---|---|
| Living | Main | 4.19 × 4.57 m | Combined W/Dining |
| Dining | Main | 2.92 × 3.18 m | Combined W/Living |
| Family | Main | 3.96 × 4.42 m | Large Window, Pot Lights, W/O To Garage |
| Kitchen | Main | 2.29 × 3.23 m | Stainless Steel Appl, Eat-In Kitchen, Centre Island |
| Breakfast | Main | 2.29 × 3.23 m | Pantry, W/O To Deck, Ceramic Floor |
| Primary | 2nd | 3.81 × 4.57 m | Ensuite Bath |
| 2nd Br | 2nd | 3.66 × 4.09 m | |
| 3rd Br | 2nd | 3.07 × 3.89 m | |
| 4th Br | 2nd | 2.97 × 3.12 m | |
| Rec | — | — | Large Window |
| Laundry | — | — | Separate Rm |
Request information
A REMAX Hallmark® representative will follow up with you.