
157 Chiltern Hill Rd
Toronto, Ontario

Beds
3
Baths
3
Sqft
1,100
Type
Detached
About this Property
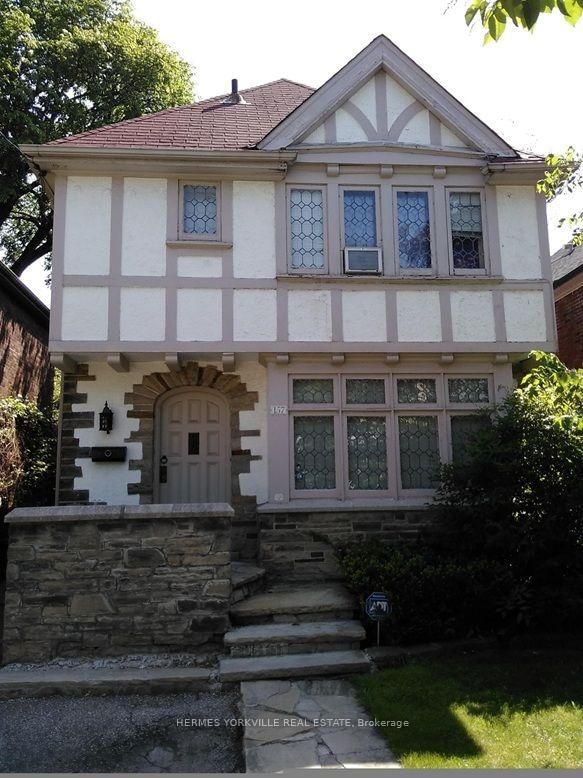
Prestigious neighborhood, Tudor charm, leaded glass, wood trim. Hardwood floor throughout main floor. Steps to bus stops & underground Cross Town light-rapid transit which connect to Yonge subway & Eglinton West subway lines. Immediate access to Allen Rd which connects to both 401East & 401 West expressways. Top rated neighborhood elementary, junior high & high schools. Short walk to the renowned neighborhood ravine Cedarvale park, situated in the heart of local community. Hence the name Cedarvale Community. Convenience comes naturally with neighborhood major banks, pharmacies, health food stores, grocers, restaurants, eateries and various professional offices e.g. legal, dental, accounting etc.
Listing Details
- MLS #
- C13702938
- Board
- PROPTX
- Market
- ontario
- Property Type
- Detached
- Style
- 2-Storey
- Garage
- None
- Parking Spaces
- 2
- Basement
- Finished, Full
- Heating
- Forced Air
- Cooling
- Window Unit
- Pool
- None
- Listed By
- HERMES YORKVILLE REAL ESTATE
- Listed On
- August 21, 2026
Features & Extras
Extras
Fridge, stove, exhaust fan, dishwasher, washer, dryer, ceiling fans, existing light fixtures and window coverings.
Room Measurements
| Room | Level | Size | Features |
|---|---|---|---|
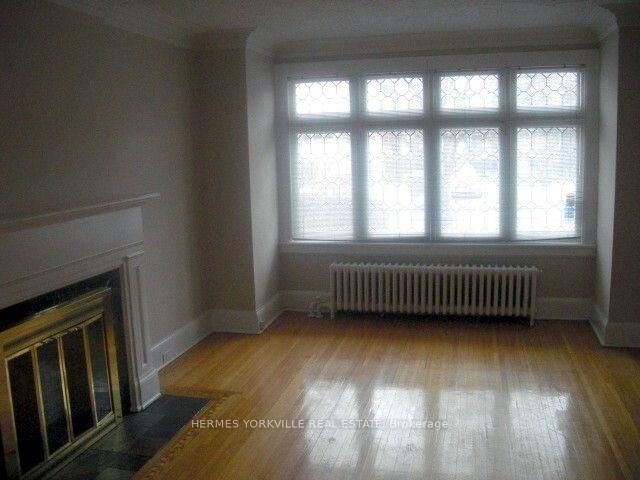
| Living | Main | 3.78 × 5.49 m | Fireplace, Leaded Glass, Moulded Ceiling |
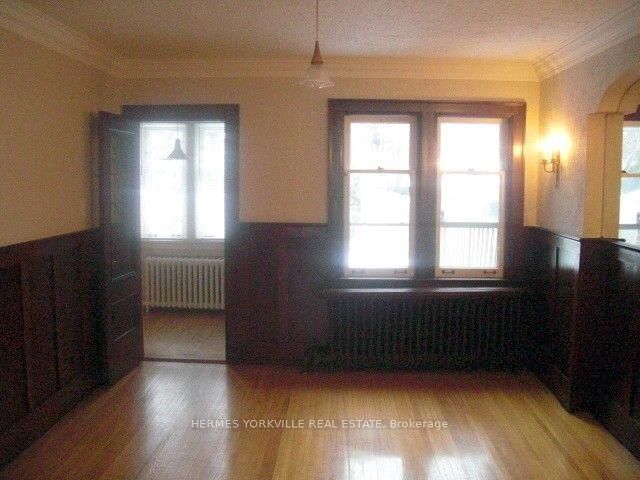
| Dining | Main | 3.6 × 4.28 m | French Doors, Wainscoting, Wall Sconce Lighting |
| Kitchen | Main | 2.28 × 4.68 m | Updated, Pegged Floor, Track Lights |
| Dining | Main | 3.6 × 4.28 m | French Doors, Wall Sconce Lighting, Wainscoting |
| Kitchen | Main | 2.28 × 4.68 m | Updated, Track Lights, Pegged Floor |
| Breakfast | Main | 1.93 × 2.45 m | Window, W/O To Deck, Pantry |
| Primary | 2nd | 3.78 × 4.95 m | 3 Pc Ensuite, W/W Closet, Closet Organizers |
| 2nd Br | 2nd | 3.78 × 5.12 m | L-Shaped Room, Ceiling Fan, Broadloom |
| 3rd Br | 2nd | 3.11 × 4.33 m | Ceiling Fan, Broadloom |
| Play | Bsmt | 3.29 × 3.54 m | Laminate, Open Concept, Fluorescent |
| Laundry | Bsmt | 2.39 × 4.33 m | Double Sink, Vinyl Floor, Window |
Request information
A REMAX Hallmark® representative will follow up with you.