
Back to Listings
$3,500
157 Settlers Rd
Oakville, Ontario

1 / 17


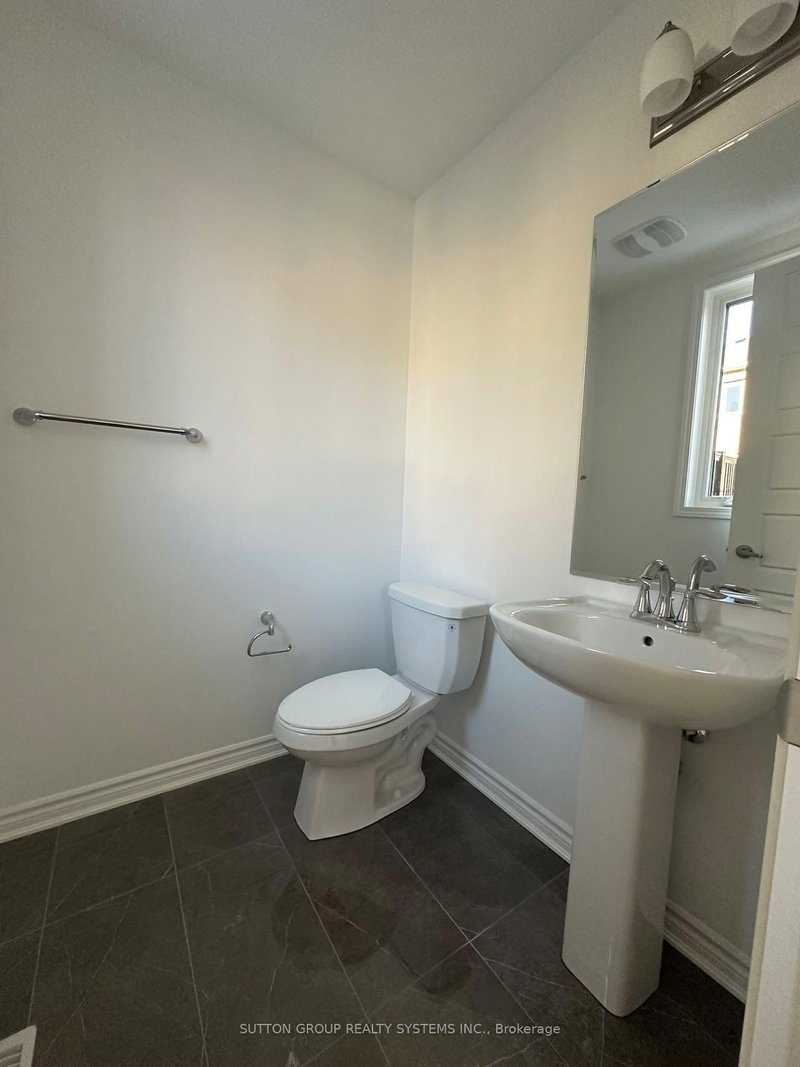
+12
Beds
3
Baths
3
Sqft
1,500
Type
Att/Row/Twnhouse
About this Property
2 Year Old Double Garage, 3 Bd Rm Townhouse In High-Demand Core Area In Oakville. This Open- Concept Design Property Offers Lots Of Natural Light. It Features 9-Foot Ceiling On Both Ground And Main Floors. Home Studio On Main Floor. Gourmet Kitchen W/Huge Island. The Diningy Rm Area Leading To A Spacious Deck, A Convenient Laundry Rm. The Primary Bd Rm Has An Ensuite Bathroom And A Walk-In Closet. Convenient Access To Hwy 403, 407 & QEW. Brokerage Remarks. Pictures Were Taken Before Current Tenant Moved In.
Listing Details
- MLS #
- W13885378
- Board
- PROPTX
- Market
- ontario
- Property Type
- Att/Row/Twnhouse
- Style
- 3-Storey
- Year Built
- New
- Garage
- Attached
- Garage Spaces
- 2
- Parking Spaces
- 2
- Basement
- None
- Heating
- Forced Air
- Cooling
- Central Air
- Pool
- None
- Lot Size
- 19.85 × 60.7 ft
- Listed By
- SUTTON GROUP REALTY SYSTEMS INC.
- Listed On
- October 10, 2026
Room Measurements
| Room | Level | Size | Features |
|---|---|---|---|
| Study | Main | 3.35 × 3.51 m | hardwood floor, Large Window |
| Dining | 2nd | 3.25 × 3.35 m | hardwood floor, W/O To Deck, Open Concept |
| Kitchen | 2nd | 3.35 × 4.06 m | hardwood floor, Quartz Counter, Stainless Steel Appl |
| Great Rm | 2nd | 3.96 × 4.72 m | hardwood floor, Pot Lights, Open Concept |
| Primary | 3rd | 4.01 × 3.51 m | hardwood floor, 3 Pc Ensuite, W/I Closet |
| 2nd Br | 3rd | 3.2 × 2.74 m | hardwood floor, Large Window |
| 3rd Br | 3rd | 3.0 × 2.95 m | hardwood floor, Large Window |
Request information
A REMAX Hallmark® representative will follow up with you.