
1573 Rose Way
Milton, Ontario



Beds
2
Baths
2
Sqft
900
Type
Condo Townhouse
About this Property
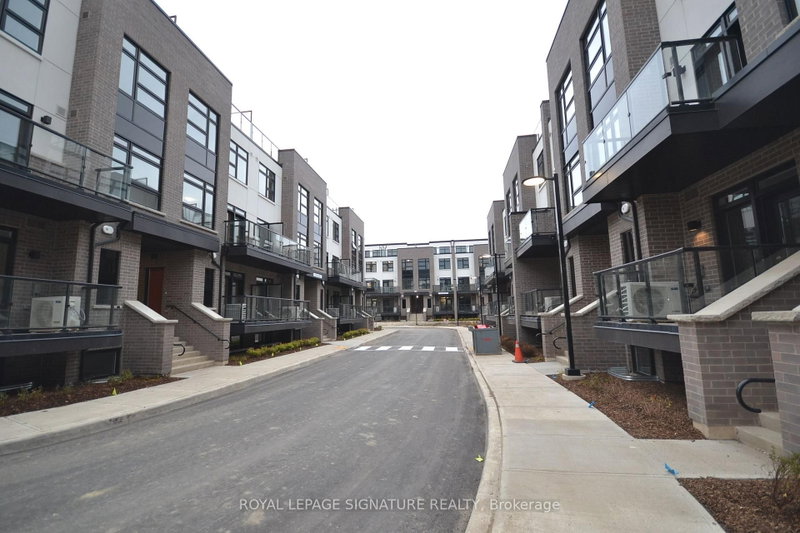
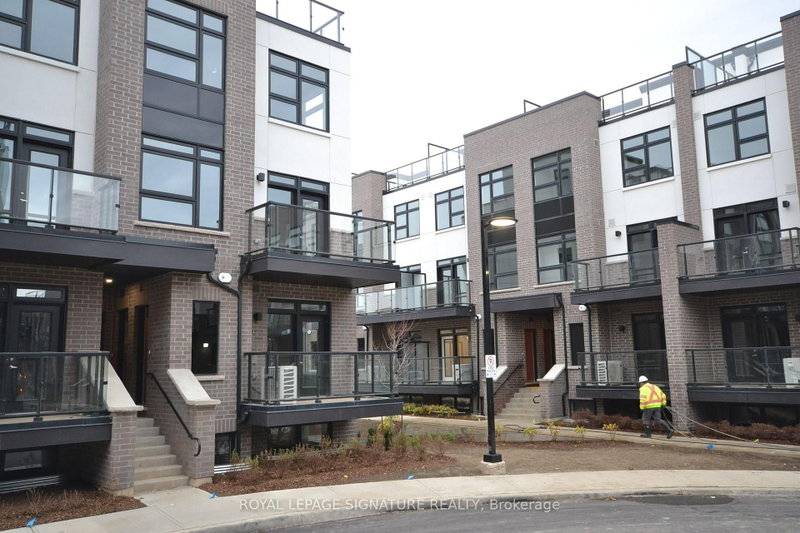
Modern Stacked Townhome In A Prime Location! This Bright And Stylish Home Features 2 Spacious Bedrooms, 2 Full Bathrooms, And 9-Ft Ceilings Throughout. Open-Concept Layout With A Contemporary Kitchen Offering Stainless Steel Appliances, Quartz Countertops, Ceramic Tile Backsplash, And Ample Cabinetry. The Primary Bedroom Features A Private Ensuite With A Frameless Glass Shower. Enjoy Outdoor Living On The Private Balcony Complete With A Gas BBQ Connection. Includes one Underground Parking Spaces. Conveniently Located Close To Shopping, Restaurants, Parks, Public Transit, Top-Rated Schools, And Major Highways, Offering The Perfect Combination Of Comfort And Convenience. One extra underground parking spaces available at $150 extra/month.
Listing Details
- MLS #
- W13683174
- Board
- PROPTX
- Market
- ontario
- Property Type
- Condo Townhouse
- Style
- Stacked Townhouse
- Garage
- Underground
- Garage Spaces
- 1
- Parking Spaces
- 1
- Basement
- None
- Heating
- Forced Air
- Cooling
- Central Air
- Listed By
- ROYAL LEPAGE SIGNATURE REALTY
- Listed On
- August 17, 2026
Features & Extras
Extras
Stainless Steel Fridge, Stove, B/I microwave, B/i Dishwasher, Stacked W &D, One Underground parking & one locker
Room Measurements
| Room | Level | Size | Features |
|---|---|---|---|
| Dining | Flat | 3.25 × 5.49 m | Vinyl Floor, Open Concept |
| Kitchen | Flat | 2.29 × 2.64 m | Ceramic Floor, Stainless Steel Appl, Ceramic Back Splash |
| Living | Flat | 3.25 × 5.49 m | Vinyl Floor, W/O To Balcony, Open Concept |
| Primary | Flat | 2.95 × 3.94 m | Vinyl Floor, 3 Pc Ensuite, W/I Closet |
| 2nd Br | Flat | 2.69 × 3.63 m | Vinyl Floor, Closet |
Request information
A REMAX Hallmark® representative will follow up with you.