
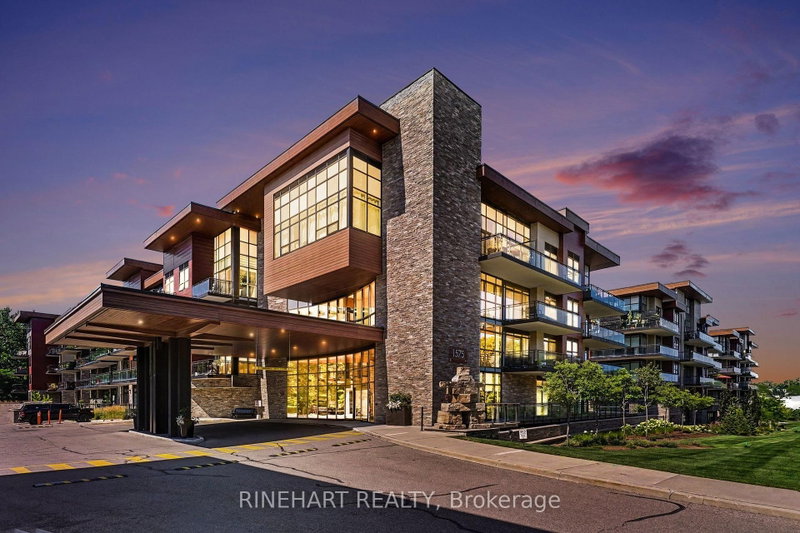
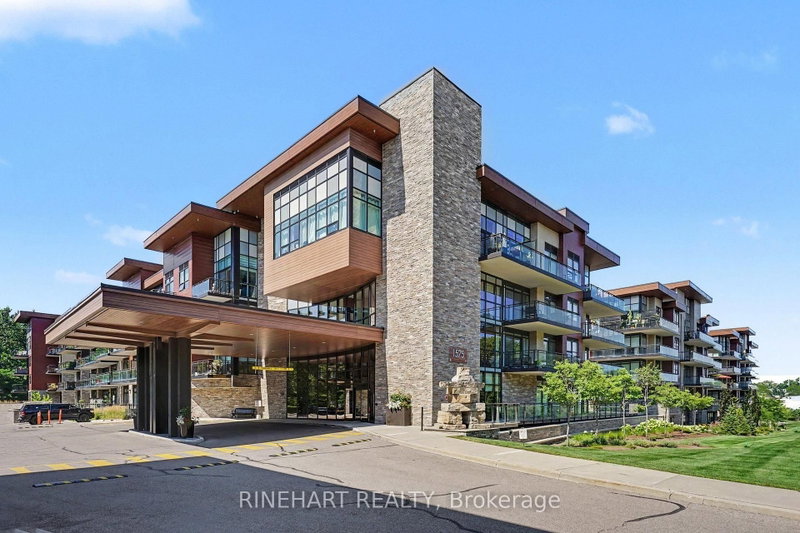
1575 Lakeshore Rd W
Mississauga, Ontario


Beds
2
Baths
2
Sqft
700
Type
Condo Apt
About this Property
Welcome to The Craftsman at 1575 Lakeshore Rd W, where modern design meets lakeside living. This beautifully appointed 2-bedroom, 2-bathroom suite features a thoughtfully designed split-bedroom layout, offering the perfect balance of privacy and functionality for professionals, couples, small families, or downsizers.The open-concept kitchen seamlessly connects to the dining and living area, creating an inviting space for entertaining or relaxing. Step out onto the spacious private balcony-perfect for your morning coffee, outdoor dining, or unwinding after a long day.The primary bedroom offers the convenience of a private ensuite, while the second bedroom is ideally situated beside a full bathroom, making it perfect for guests, family, or a home office.Located in the highly sought-after Craftsman community, you'll enjoy an exceptional lifestyle just moments from the waterfront, scenic parks and trails, shopping, restaurants, transit, and major highways. A fantastic opportunity to own in one of Mississauga's most desirable lakeside neighbourhoods.
Listing Details
- MLS #
- W13649702
- Board
- PROPTX
- Market
- ontario
- Property Type
- Condo Apt
- Style
- Apartment
- Garage
- Underground
- Garage Spaces
- 1
- Parking Spaces
- 1
- Basement
- None
- Heating
- Heat Pump
- Cooling
- Central Air
- Annual Taxes
- $4,330/yr
- Maint. Fee
- $709/mo
- Listed By
- RINEHART REALTY
- Listed On
- August 7, 2026
Features & Extras
Extras
Existing Refrigerator, B/I Stove, B/I Microwave, B/I Dishwasher, Washer and Dryer, All Electric Light Fixtures, and All Window Coverings.
Room Measurements
| Room | Level | Size |
|---|---|---|
| Living | Main | 3.26 × 3.29 m |
| Kitchen | Main | 1.89 × 3.47 m |
| Dining | Main | 1.39 × 4.54 m |
| Foyer | Main | 1.55 × 3.29 m |
| Primary | Main | 2.89 × 3.67 m |
| 2nd Br | Main | 2.48 × 2.66 m |
Request information
A REMAX Hallmark® representative will follow up with you.