
158 Front St E
Toronto, Ontario



Beds
2
Baths
1
Sqft
700
Type
Condo Apt
About this Property
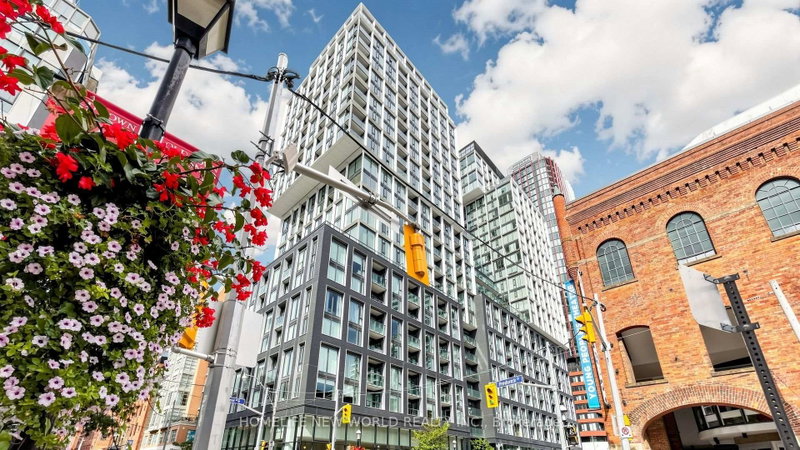
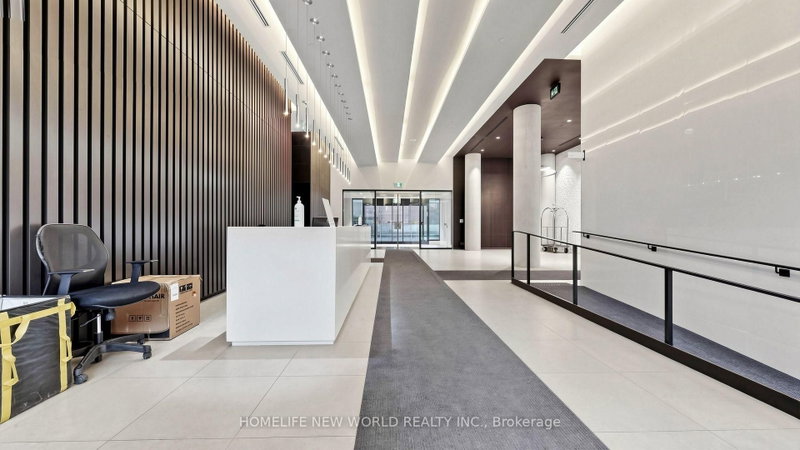
Luxury 2 Bedrooms & 1 Bathroom With 783 Sqft Living Space Right At "St. Lawrence Condominiums": Located In The Heart Of Downtown Toronto!!! Steps To St. Lawrence Market, Financial Core, Harbourfront, George Brown College, Ryerson University, Union Station, Parks, Shops, Restaurants, Highway, U Of T, Hospitals, And Much More!!! Top Level Finishes, Functional Layout, 9' Moulded Ceilings, Open Concept Kitchen Combined With Dining & Living Area And Walk-Out To Balcony!!! Amenities: 24 Hr Concierge, A Roof Top Pool & Sun Deck, Theatre, Billiards Lounge, Games Rooms, Yoga Studio, Party Room With Kitchen, Library, Guest Suites, Visitor Parking. Especially, *Building Is Pet Friendly And Features A Convenient Pet Spa/Wash At The Entrances**! A Must See! Include Existing Partial Furniture.
Listing Details
- MLS #
- C13848622
- Board
- PROPTX
- Market
- ontario
- Property Type
- Condo Apt
- Style
- Apartment
- Garage
- Underground
- Basement
- None
- Heating
- Forced Air
- Cooling
- Central Air
- Listed By
- HOMELIFE NEW WORLD REALTY INC.
- Listed On
- October 1, 2026
Features & Extras
Extras
B/I Fridge, S/S Oven, B/I Dishwasher, S/S Range Hood, S/S Microwave, Glass Cook Top, Washer & Dryer, Existing Window Coverings, All Electrical Light Fixtures. Include Existing Partial Furniture.
Room Measurements
| Room | Level | Size | Features |
|---|---|---|---|
| Living | Main | 3.15 × 7.62 m | Laminate, Combined W/Dining, W/O To Balcony |
| Dining | Main | 3.15 × 7.62 m | Laminate, Combined W/Living, Open Concept |
| Kitchen | Main | 3.15 × 7.62 m | Laminate, Modern Kitchen, Open Concept |
| Primary | Main | 2.99 × 2.92 m | Laminate, Large Window, Large Closet |
| 2nd Br | Main | 2.87 × 3.05 m | Laminate, Large Window, Large Closet |
Request information
A REMAX Hallmark® representative will follow up with you.