
158 Mccurdy Dr
Ottawa, Ontario


Beds
3
Baths
3
Sqft
1,500
Type
Detached
About this Property
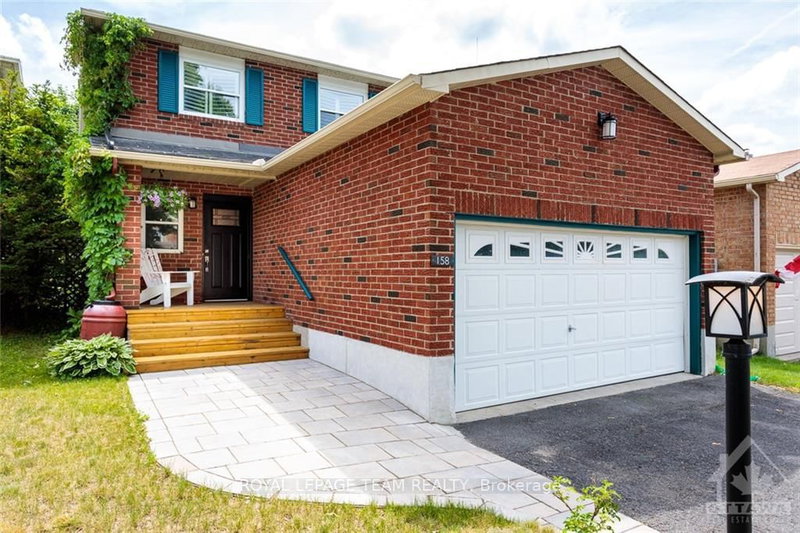
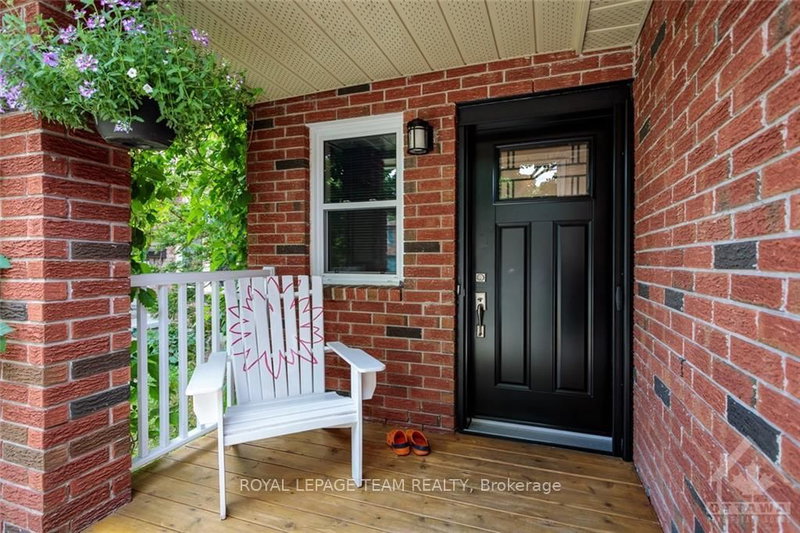
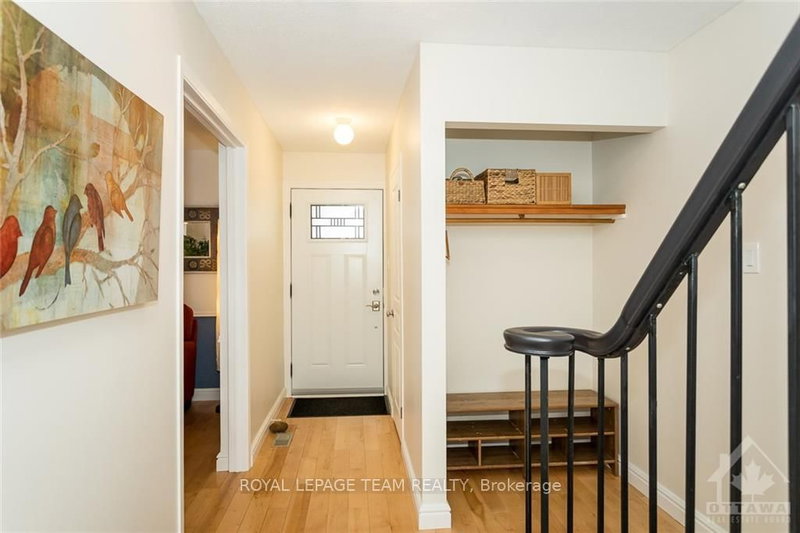
Incredible opportunity to live in this 3 bedroom 2.5 bathroom detached home with a walking out basement & no rear neighbours. Nestling on a quiet mature tree-lined street in the sought after Katimavik neighbourhood, it is steps from parks, schools, shopping, public transit & quick access to HWY 417. You will be wowed by its spaciousness & privacy with large windows facing south letting in lots of natural light, an eating area that opens out onto lovely glassed-in deck overlooking backyard, three good size bedrooms, a fully finished walk out basement with a cozy fire place & a tranquil backyard perfect for spending time with family & friends! Simply move in @158 MCCURDY DR! Rental application, proof of income and credit check with all applications.
Listing Details
- MLS #
- X13735772
- Board
- PROPTX
- Market
- ontario
- Property Type
- Detached
- Style
- 2-Storey
- Garage
- Attached
- Garage Spaces
- 2
- Parking Spaces
- 6
- Basement
- Fin W/O
- Heating
- Forced Air
- Cooling
- Central Air
- Pool
- None
- Lot Size
- 32.55 × 170.52 ft
- Listed By
- ROYAL LEPAGE TEAM REALTY
- Listed On
- September 2, 2026
Room Measurements
| Room | Level | Size |
|---|---|---|
| Living | Main | 3.3 × 6.5 m |
| Dining | Main | 1.95 × 2.54 m |
| Kitchen | Main | 2.51 × 3.2 m |
| Family | Main | 3.09 × 5.13 m |
| Primary | 2nd | 3.12 × 5.3 m |
| Br | 2nd | 2.92 × 3.86 m |
| 2nd Br | 2nd | 3.02 × 4.52 m |
| Rec | Lower | 4.67 × 5.68 m |
Request information
A REMAX Hallmark® representative will follow up with you.