
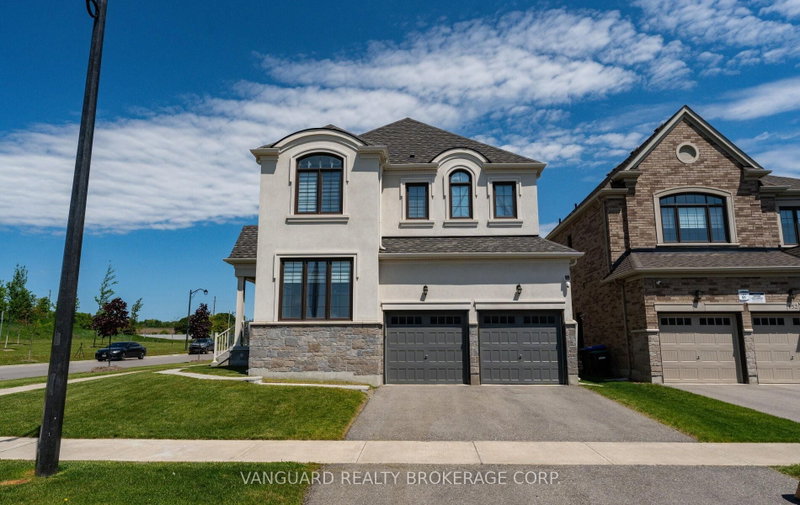
158 Scarlet Way
Bradford West Gwillimbury, Ontario


Beds
4
Baths
4
Sqft
2,500
Type
Detached
About this Property
Nestled on a premium corner lot in Bradford's sought-after Summerlyn neighbourhood, this stunning 4-bedroom, 4-bathroom home offers 2,895 sq. ft. of thoughtfully designed living space. Featuring hardwood floors throughout, oversized windows, two spacious family rooms, and a modern eat-in kitchen with stainless steel appliances and a large centre island, this home is ideal for both everyday living and entertaining. Surrounded by parks, schools, shopping, transit, and easy access to Highway 400, it's the perfect setting for young families and those looking to grow into a vibrant, family-oriented community.
Listing Details
- MLS #
- N13227320
- Board
- PROPTX
- Market
- ontario
- Property Type
- Detached
- Style
- 2-Storey
- Year Built
- 0-5
- Garage
- Attached
- Garage Spaces
- 2
- Parking Spaces
- 6
- Basement
- Unfinished
- Heating
- Forced Air
- Cooling
- Central Air
- Pool
- None
- Lot Size
- 50 × 114 ft
- Annual Taxes
- $7,661/yr
- Listed By
- VANGUARD REALTY BROKERAGE CORP.
- Listed On
- June 1, 2026
Features & Extras
Extras
All Kitchen Appliances, Washer & Dryer, All Lights Fixtures, All Window Coverings, Living room Couch, Master Bedroom Furniture and Bed,Tankless Water Heater (Rental), Water Softener ERV Unit, Garage Door Openers.
Room Measurements
| Room | Level | Size | Features |
|---|---|---|---|
| Living | Main | 4.73 × 3.21 m | hardwood floor, Window |
| Dining | Main | 3.39 × 4.48 m | hardwood floor, Bay Window, 2 Way Fireplace |
| Family | Main | 4.48 × 4.48 m | hardwood floor, Window, 2 Way Fireplace |
| Kitchen | Main | 2.48 × 4.12 m | Quartz Counter, Eat-In Kitchen, Stainless Steel Appl |
| Breakfast | Main | 3.04 × 4.12 m | hardwood floor, Eat-In Kitchen, Sliding Doors |
| Laundry | Main | 3.87 × 2.28 m | Tile Floor |
| Primary | 2nd | 3.65 × 5.04 m | hardwood floor, W/I Closet, Walk-in Bath |
| 2nd Br | 2nd | 3.21 × 3.21 m | hardwood floor, Double Closet, Window |
| 3rd Br | 2nd | 3.65 × 3.21 m | hardwood floor, Double Closet, Window |
| 4th Br | 2nd | 4.88 × 3.17 m | hardwood floor, W/I Closet, Window |
| Family | 2nd | 3.98 × 3.58 m | hardwood floor, Open Concept, Window |
Request information
A REMAX Hallmark® representative will follow up with you.
Similar homes nearby
More homes in Bradford West Gwillimbury- 38 Kidd StBradford West Gwillimbury · $2,000 · 2 bd · 1 ba
- 15 Amberwing LandingBradford West Gwillimbury · $1,550 · 1 bd · 1 ba
- 28 Ridgeview CrtBradford West Gwillimbury · $2,000 · 2 bd · 1 ba
- 755 Langford BlvdBradford West Gwillimbury · $1,238,900 · 4 bd · 5 ba
- 29 Maurino CrtBradford West Gwillimbury · $525,000 · 3 bd · 2 ba
- 171 Lee AveBradford West Gwillimbury · $764,000 · 3 bd · 3 ba