
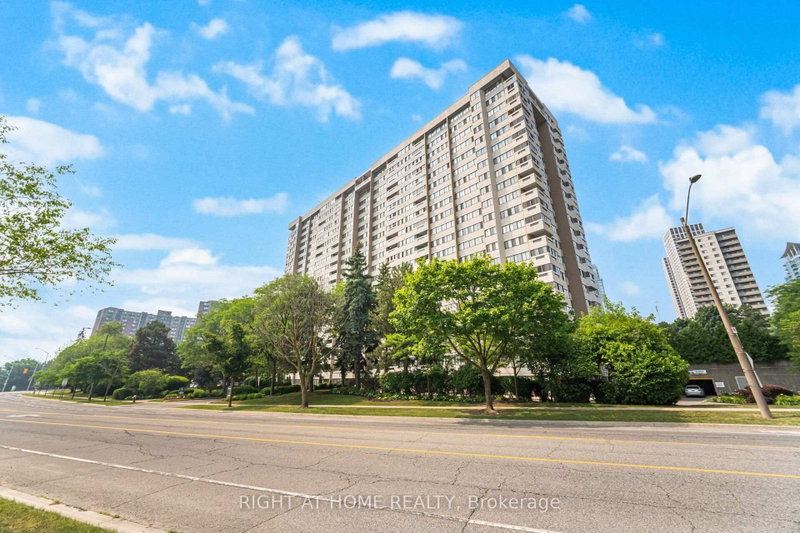
1580 Mississauga Valley Blvd
Mississauga, Ontario


Beds
3
Baths
2
Sqft
1,200
Type
Condo Apt
About this Property
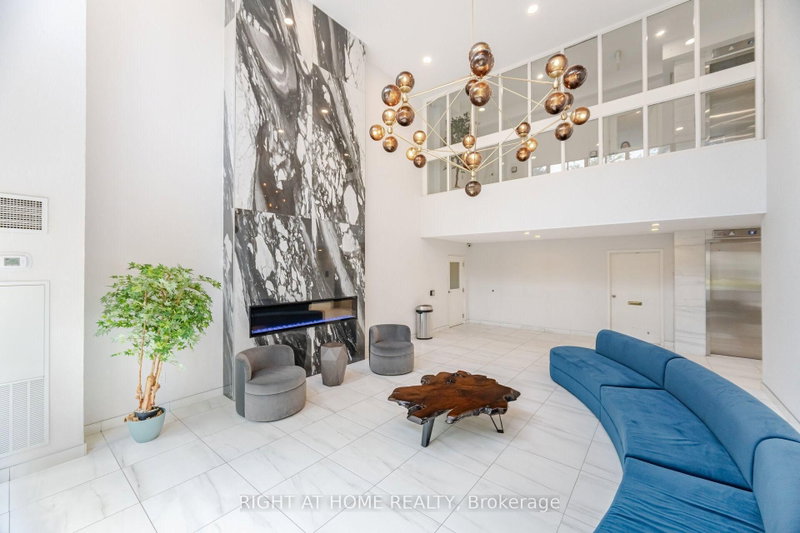
Spacious corner-unit apartment featuring 2 bedrooms plus a large office that can comfortably serve as a third bedroom. Located in the heart of Mississauga, this 1,348 sq. ft. apartment offers exceptional value with all utilities, Bell Fibe TV, and 1G Fibe Internet included in the maintenance fee. The unit showcases a custom Scavolini kitchen with built in oven and induction cooktop. Expansive north/west facing windows fill the space with abundant natural light throughout the day. The building is meticulously maintained and has undergone extensive upgrades, including the lobby, elevators, windows, and carpets. Conveniently situated close to Square One, shopping, restaurants, and numerous amenities - all within walking distance. Just steps away from the future LRT, making this an ideal location for commuters.
Listing Details
- MLS #
- W13720504
- Board
- PROPTX
- Market
- ontario
- Property Type
- Condo Apt
- Style
- Apartment
- Year Built
- 31-50
- Garage
- Underground
- Garage Spaces
- 1
- Parking Spaces
- 1
- Basement
- None
- Heating
- Fan Coil
- Cooling
- Central Air
- Annual Taxes
- $2,916/yr
- Maint. Fee
- $1,204/mo
- Listed By
- RIGHT AT HOME REALTY
- Listed On
- August 27, 2026
Features & Extras
Extras
Fridge, B/I Stove, Induction Cooktop, Dishwasher, Washer & Dryer. All Window Coverings. All Utilities, TV Fibe And Internet.
Room Measurements
| Room | Level | Size | Features |
|---|---|---|---|
| Living | Flat | 3.81 × 5.59 m | Laminate, W/O To Balcony |
| Dining | Flat | 2.36 × 3.56 m | Laminate, Large Window |
| Kitchen | Flat | 4.32 × 2.34 m | Tile Floor, Quartz Counter, B/I Appliances |
| Breakfast | Flat | 1.65 × 2.34 m | |
| Primary | Flat | 3.18 × 4.45 m | Laminate, W/I Closet, 3 Pc Ensuite |
| 2nd Br | Flat | 4.29 × 3.38 m | Laminate, W/I Closet, Large Window |
| Office | Flat | 4.29 × 2.57 m | Laminate, Large Window, B/I Bookcase |
| Laundry | Flat | 3.89 × 2.16 m | Tile Floor |
Request information
A REMAX Hallmark® representative will follow up with you.