
159 Ball Point Rd
Kawartha Lakes, Ontario


Beds
4
Baths
3
Sqft
1,100
Type
Detached
About this Property
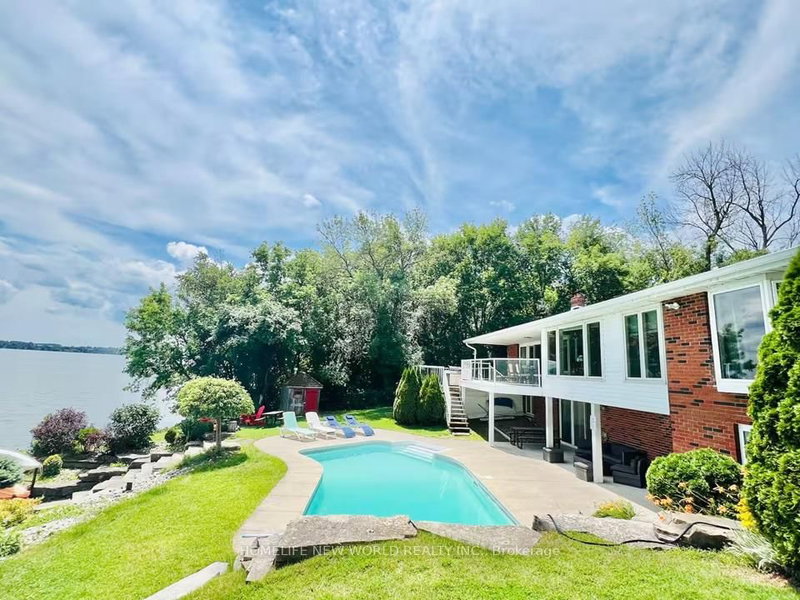
140' of Waterfront with close to 2600 sf living space on Lake Scugog! Breathtaking easterly panoramic views! This private 4-bedroom brick bungalow offers year-round waterfront living, located just minutes from Lindsay and Port Perry, and approximately 1 hour from Toronto. Multiple walkouts overlook the lake and the inground pool. Spacious layout includes an oversized eat-in kitchen with lake views, living/dining room with fireplace, and a finished lower level featuring a 1-bedroom in-law suite with a recreation room (with fireplace), full bath, and laundry room. Exterior features: Extensive landscaping, stoned shoreline, inground pool, covered porch & deck, power lift dock (as-is), and ample parking. Recent upgrades: Smooth ceilings in bedrooms and recreation room; Newer hardwood flooring in two upstairs bedrooms; Newer vinyl flooring in basement; New A/C unit (2025).
Listing Details
- MLS #
- X14084994
- Board
- PROPTX
- Market
- ontario
- Property Type
- Detached
- Style
- Bungalow
- Garage
- Attached
- Garage Spaces
- 1
- Parking Spaces
- 6
- Basement
- Fin W/O
- Heating
- Forced Air
- Cooling
- Central Air
- Pool
- Inground
- Lot Size
- 134 × 140 ft
- Annual Taxes
- $6,537/yr
- Listed By
- HOMELIFE NEW WORLD REALTY INC.
- Listed On
- October 16, 2026
Features & Extras
Extras
(S/S) Fridge, Stove(2025), Clothes Washer & Dryer(2022), B/I Dishwasher(2022), Hwt (Owned), Gas Furnace, AC (2025), Elfs, Window Coverings, 2 Docks (as is), Garden Shed.
Room Measurements
| Room | Level | Size | Features |
|---|---|---|---|
| Living | Ground | 3.65 × 3.48 m | hardwood floor, Crown Moulding, W/O To Garden |
| Dining | Ground | 3.45 × 4.23 m | hardwood floor, Crown Moulding |
| Kitchen | Ground | 4.27 × 5.33 m | Ceramic Floor, Eat-In Kitchen, W/O To Deck |
| Family | Ground | 3.58 × 4.89 m | hardwood floor, Gas Fireplace, W/O To Deck |
| Primary | Ground | 3.54 × 4.21 m | hardwood floor, 3 Pc Ensuite, W/I Closet |
| 2nd Br | Ground | 3.62 × 4.85 m | hardwood floor, Large Closet, Large Window |
| Workshop | Bsmt | 3.34 × 7.1 m | W/O To Yard |
| Rec | Bsmt | 3.83 × 4.43 m | Vinyl Floor, W/O To Yard, Pot Lights |
| Family | Bsmt | 3.17 × 4.81 m | Vinyl Floor, Gas Fireplace, Pot Lights |
| Laundry | Bsmt | 2.97 × 3.7 m | Cushion Floor |
| Br | Bsmt | 3.4 × 3.64 m | Vinyl Floor, Closet, Above Grade Window |
Request information
A REMAX Hallmark® representative will follow up with you.