
159 Dundas St E
Toronto, Ontario
Beds
2
Baths
2
Sqft
600
Type
Condo Apt
About this Property
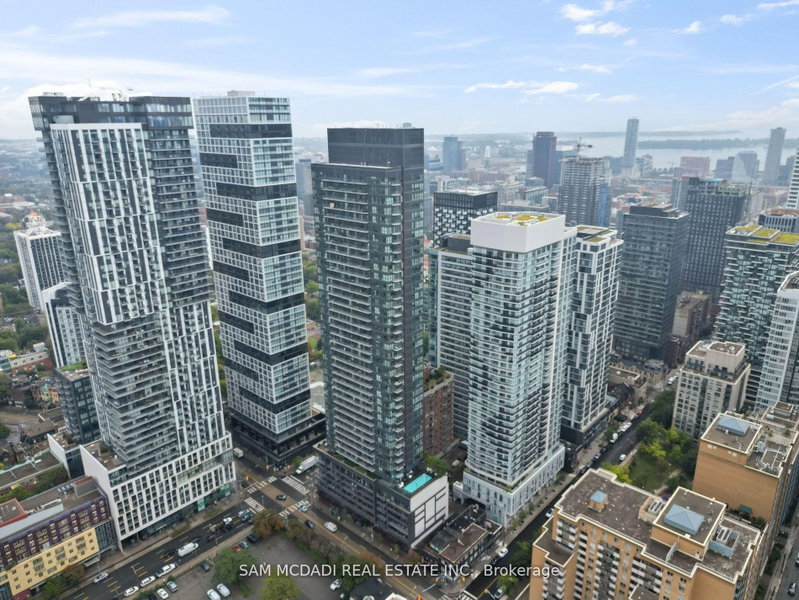
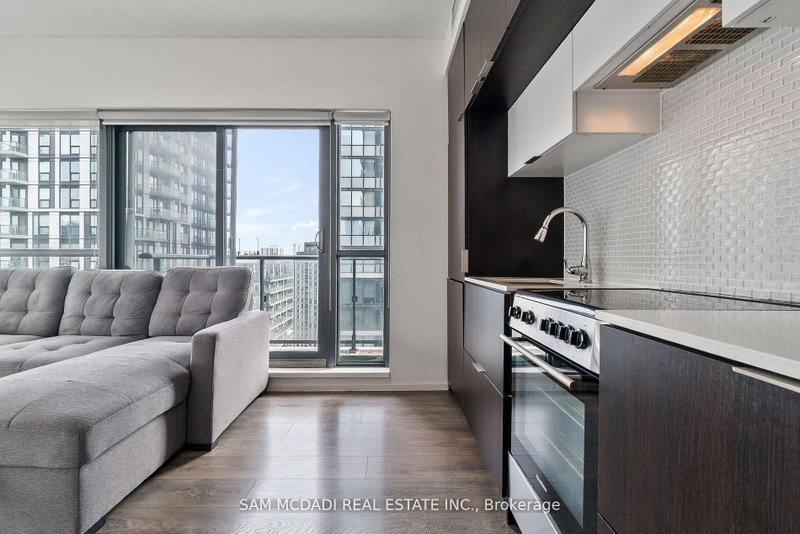
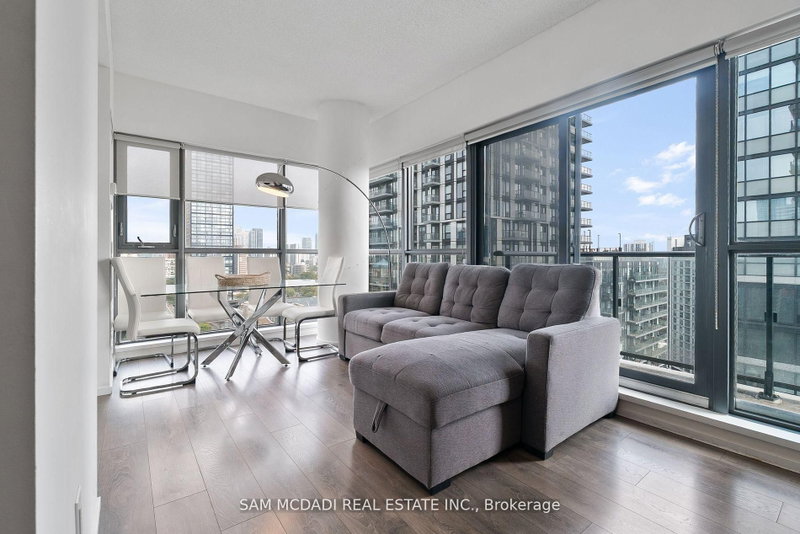
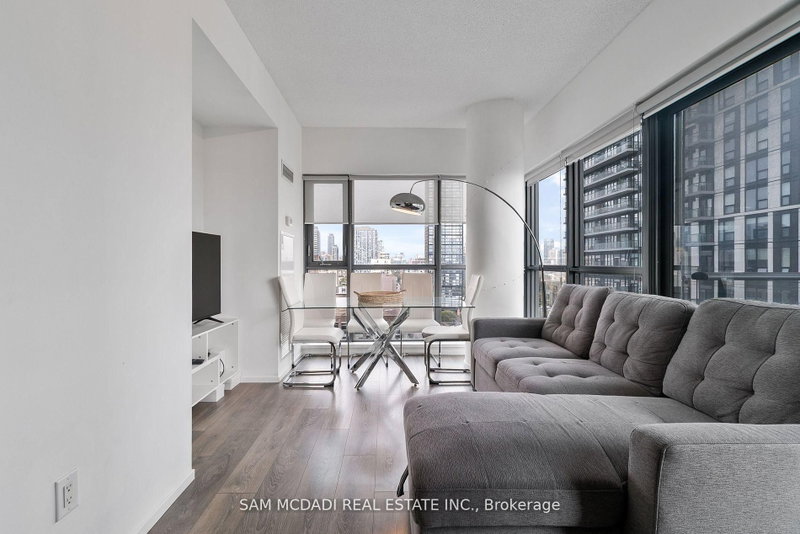
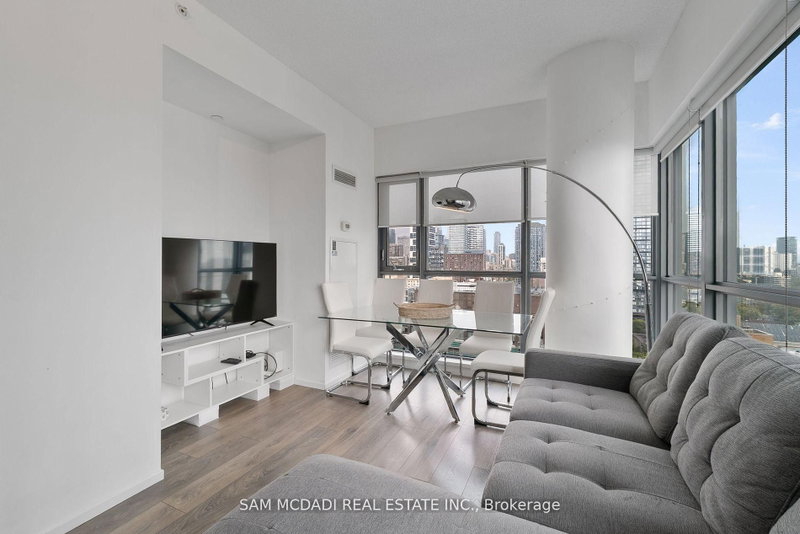
Welcome to your new home in the sky at Pace Condos by Great Gulf, a highly reputable developer known for quality craftsmanship and sleek design! This modern 1+1 bedroom, 2-bathroom corner unit offers breathtaking panoramic views from two balconies on the 19th floor and a thoughtfully designed layout with floor-to-ceiling windows that flood the space with natural light, and rare parking included all in the heart of downtown Toronto. As an end unit, you'll enjoy added privacy and an open, airy feel throughout. The sleek, modern kitchen features built in appliances and quartz countertops, perfect for dining or entertaining. The spacious living area opens up to stunning city views, ideal for both everyday living and hosting. The primary bedroom includes a private ensuite, and both bedrooms are generously sized with excellent closet space. Pace Condos offers top-tier amenities to elevate your lifestyle: a fully equipped gym, outdoor pool, yoga studio, sauna, party/meeting room, and a terrace with gas BBQs and lounge seating all designed for relaxation, health, and entertaining. You're just steps from Toronto Metropolitan University (TMU), Eaton Centre, Yonge-Dundas Square, public transit, grocery stores, cafes, and restaurants. Whether you're a young professional, investor, or simply seeking the best of city living, this suite offers unmatched value and convenience.
Listing Details
- MLS #
- C13747904
- Board
- PROPTX
- Market
- ontario
- Property Type
- Condo Apt
- Style
- Apartment
- Garage
- Underground
- Garage Spaces
- 1
- Parking Spaces
- 1
- Basement
- None
- Heating
- Forced Air
- Cooling
- Central Air
- Listed By
- SAM MCDADI REAL ESTATE INC.
- Listed On
- September 4, 2026
Room Measurements
| Room | Level | Size | Features |
|---|---|---|---|
| Kitchen | Flat | 1.68 × 3.42 m | Backsplash, Laminate, W/O To Balcony |
| Living | Flat | 2.69 × 3.38 m | Combined W/Kitchen, Laminate, Combined W/Dining |
| Dining | Flat | 0.98 × 2.68 m | Window Flr to Ceil, Open Concept, Combined W/Living |
| Primary | Flat | 3.64 × 3.43 m | W/O To Balcony, 4 Pc Ensuite, Window Flr to Ceil |
| Den | Flat | 2.39 × 2.53 m | Window Flr to Ceil, Laminate |
Request information
A REMAX Hallmark® representative will follow up with you.