
159 Ferguson Dr
Woodstock, Ontario



Beds
3
Baths
2
Sqft
1,000
Type
Condo Apt
About this Property
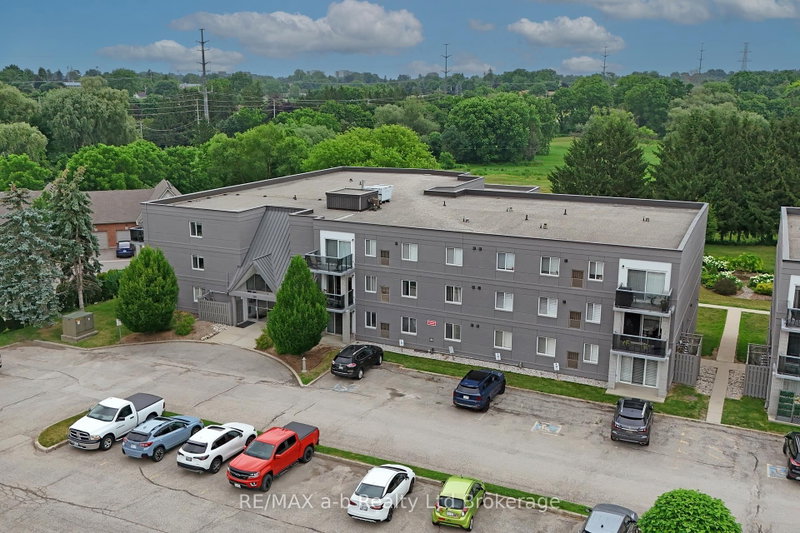
Penthouse views, top-floor privacy, and over 1,100 sq. ft. of bright, comfortable living space - welcome to this beautifully updated Ferguson Drive condo. Filled with natural sunlight, this spacious unit offers generous windows, hardwood floors throughout, and a fresh, modern feel.The updated kitchen features gorgeous dark cabinetry that complements the warm hardwood flooring and offers direct access to the impressive 24 ft. x 8 ft. private balcony/deck, also accessible from the living room. Recently redone by the condo corporation, this outdoor space is a wonderful extension of the home - perfect for morning coffee, relaxing evenings, or enjoying the peaceful top-floor view.With three bedrooms, there is plenty of space for family, guests, or a home office. The primary bedroom features a walk-in closet and private ensuite, while in-suite laundry adds everyday convenience. Both bathrooms were facelifted in 2022, the furnace was updated in 2015, and appliances were replaced in 2016.This wheelchair-accessible building offers an elevator, ample parking, a common/party room, exercise room, and common laundry room. Ideally located with easy access to the 401/403, shopping, restaurants, the hospital, all levels of schools, and beautiful Southside Park.A bright, spacious penthouse condo with a beautifully updated outdoor space - effortless living in a convenient location.
Listing Details
- MLS #
- X13523942
- Board
- PROPTX
- Market
- ontario
- Property Type
- Condo Apt
- Style
- Apartment
- Year Built
- 31-50
- Garage
- None
- Parking Spaces
- 2
- Basement
- None
- Heating
- Forced Air
- Cooling
- Central Air
- Annual Taxes
- $2,586/yr
- Maint. Fee
- $660/mo
- Listed By
- REMAX a-b Realty Ltd Brokerage
- Listed On
- July 4, 2026
Features & Extras
Extras
Existing fridge, stove, washer, dryer, dishwasher, window coverings, water sofetner
Room Measurements
| Room | Level | Size | Features |
|---|---|---|---|
| Foyer | Main | 1.62 × 2.94 m | |
| Kitchen | Main | 5.14 × 5.19 m | Eat-In Kitchen |
| Living | Main | 3.15 × 3.92 m | |
| Primary | Main | 3.19 × 4.15 m | |
| Bathroom | Main | 1.58 × 2.71 m | 4 Pc Ensuite |
| 2nd Br | Main | 2.73 × 4.41 m | |
| 3rd Br | Main | 2.76 × 3.92 m | |
| Bathroom | Main | 1.66 × 2.59 m | 4 Pc Bath |
| Laundry | Main | 1.46 × 2.03 m |
Request information
A REMAX Hallmark® representative will follow up with you.