
159 Front St W
Strathroy-Caradoc, Ontario



Beds
4
Baths
3
Sqft
2,500
Type
Duplex
About this Property
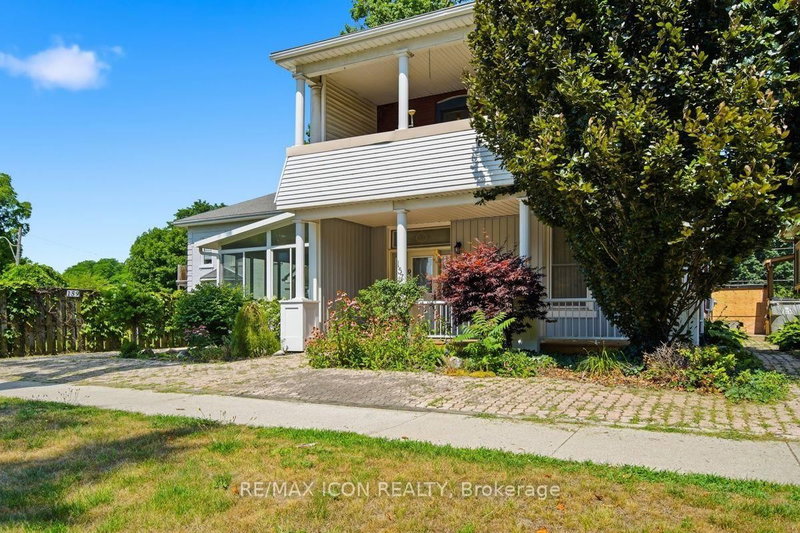
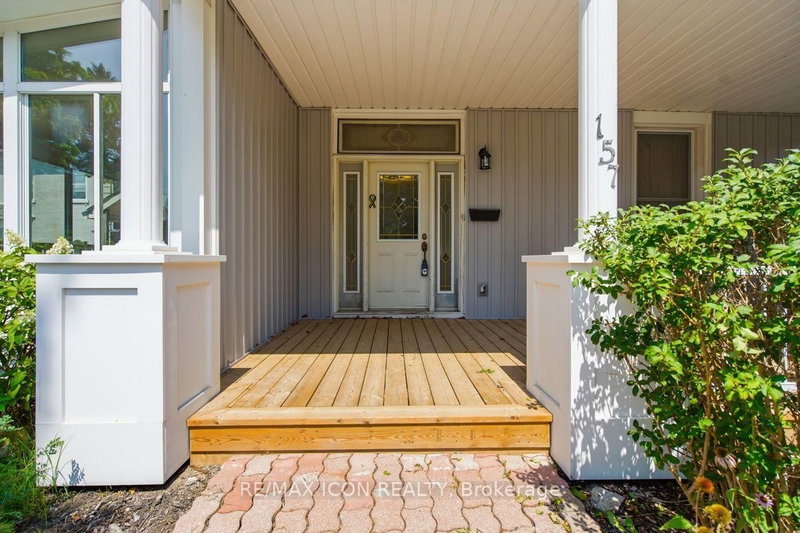
Investment opportunity in the heart of Strathroy! Welcome to 159 Front Street, a well-maintained duplex offering two spacious 2-bedroom units, making it an excellent addition to any investment portfolio or an ideal opportunity for an owner-occupant looking to offset their mortgage with rental income. Each self-contained unit features bright, functional living spaces with plenty of character, while thoughtful updates throughout the property provide modern comfort without sacrificing its timeless appeal. The upper unit enjoys a large covered balcony, and the main level offers a welcoming covered front porch perfect for relaxing. A beautifully updated kitchen, hardwood flooring, generous room sizes, ample parking, mature landscaping, and a charming decorative pond all add to the property's appeal. With separate hydro meters, tenants can enjoy independent utility billing, creating added convenience for both owners and renters. Ideally situated just minutes from downtown Strathroy, schools, parks, shopping, restaurants, and everyday amenities, this is a fantastic opportunity to own a versatile income-producing property in a desirable location. Whether you're expanding your investment portfolio or searching for a home with built-in income potential, 159 Front Street is one you won't want to miss.
Listing Details
- MLS #
- X13630310
- Board
- PROPTX
- Market
- ontario
- Property Type
- Duplex
- Style
- 2-Storey
- Year Built
- 100+
- Garage
- Detached
- Garage Spaces
- 1
- Parking Spaces
- 7
- Basement
- Part Fin
- Heating
- Forced Air
- Cooling
- Central Air, Window Unit
- Pool
- None
- Lot Size
- 48 × 156.75 ft
- Annual Taxes
- $3,691/yr
- Listed By
- REMAX ICON REALTY
- Listed On
- August 1, 2026
Features & Extras
Extras
Fridge, 2 stoves, 2 washers, 2 dryers 2 microwaves
Room Measurements
| Room | Level | Size | Features |
|---|---|---|---|
| Foyer | Lower | 2.38 × 3.08 m | |
| Sunroom | Lower | 3.11 × 2.38 m | |
| Dining | Lower | 4.21 × 3.6 m | |
| Living | Lower | 5.06 × 4.63 m | |
| Kitchen | Lower | 3.66 × 6.74 m | Eat-In Kitchen |
| Bathroom | Lower | 2.29 × 3.17 m | 5 Pc Bath |
| Br | Lower | 2.77 × 4.66 m | |
| Primary | Lower | 2.77 × 5.97 m | |
| Laundry | Lower | 2.01 × 2.41 m | |
| Rec | Bsmt | 3.99 × 5.52 m | |
| Bathroom | Bsmt | 2.17 × 2.74 m | 3 Pc Bath |
| Living | Upper | 3.84 × 7.07 m | |
| Other | Upper | 7.22 × 2.74 m | W/O To Porch |
| Br | Upper | 3.48 × 2.99 m | |
| Primary | Upper | 4.33 × 4.76 m | |
| Bathroom | Upper | 1.86 × 2.38 m | 4 Pc Bath |
Request information
A REMAX Hallmark® representative will follow up with you.