
159 Snively St
Richmond Hill, Ontario



Beds
4
Baths
4
Sqft
3,000
Type
Detached
About this Property
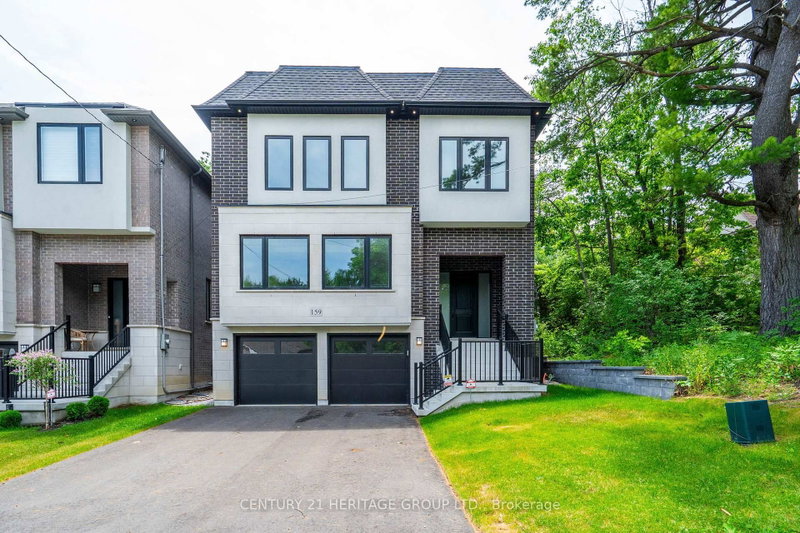
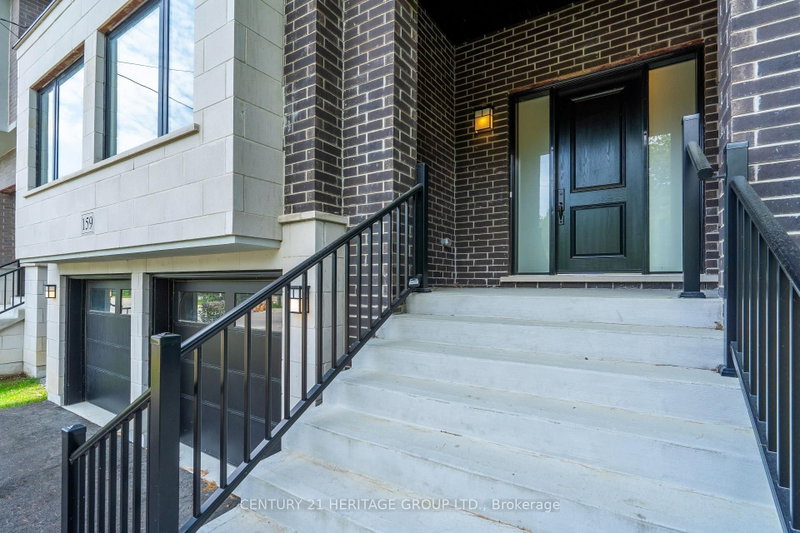
Beautiful Brand new built custom spacious detached home in sought after Lake Wilcox area. Backs and sides onto conservation. Approx 3365 sq ft above grade. 11 foot ceilings on main floor. Extra large windows giving lots of light. Hardwood floors, large porcelain tiles, pot lights, Fireplace with mantle, Large Kitchen with all uppers, Quartz Countertops and Backsplash, Kitchen Island with Quartz waterfall and breakfast bar. 3 piece rough in plumbing in basement. Oak staircase with large landings. Large cantina. Walking distance to Lake Wilcox, Park and trails. Close to Public Transit, school, Community Center. 7 Years Tarion Warranty.
Listing Details
- MLS #
- N13599720
- Board
- PROPTX
- Market
- ontario
- Property Type
- Detached
- Style
- 2 1/2 Storey
- Garage
- Built-In
- Garage Spaces
- 2
- Parking Spaces
- 6
- Basement
- Part Fin
- Heating
- Forced Air
- Cooling
- Central Air
- Pool
- None
- Lot Size
- 37.39 × 115 ft
- Annual Taxes
- $3,442/yr
- Listed By
- CENTURY 21 HERITAGE GROUP LTD.
- Listed On
- July 23, 2026
Features & Extras
Extras
Stainless Steel Fridge, Stove, Dishwasher, Washer, Dryer, R/I Central Vac, A/C Unit
Room Measurements
| Room | Level | Size | Features |
|---|---|---|---|
| Kitchen | Main | 3.04 × 4.3 m | Quartz Counter, Custom Backsplash, Porcelain Floor |
| Breakfast | Main | 3.04 × 2.4 m | Porcelain Floor, W/O To Deck |
| Living | Main | 5.9 × 8.04 m | hardwood floor, Gas Fireplace, Pot Lights |
| Family | In Betwn | 5.6 × 2.8 m | hardwood floor, Pot Lights, Large Window |
| Dining | In Betwn | 5.6 × 3.62 m | hardwood floor, Pot Lights |
| Primary | Upper | 4.57 × 5.66 m | hardwood floor, 5 Pc Ensuite, W/I Closet |
| 2nd Br | Upper | 5.47 × 3.96 m | hardwood floor, 3 Pc Ensuite |
| 3rd Br | Upper | 4.26 × 4.29 m | hardwood floor, 4 Pc Ensuite |
| 4th Br | Upper | 3.44 × 3.65 m | hardwood floor, 4 Pc Ensuite |
Request information
A REMAX Hallmark® representative will follow up with you.