
159 Thoroughbred Blvd
Hamilton, Ontario



Beds
3
Baths
3
Sqft
1,100
Type
Att/Row/Twnhouse
About this Property
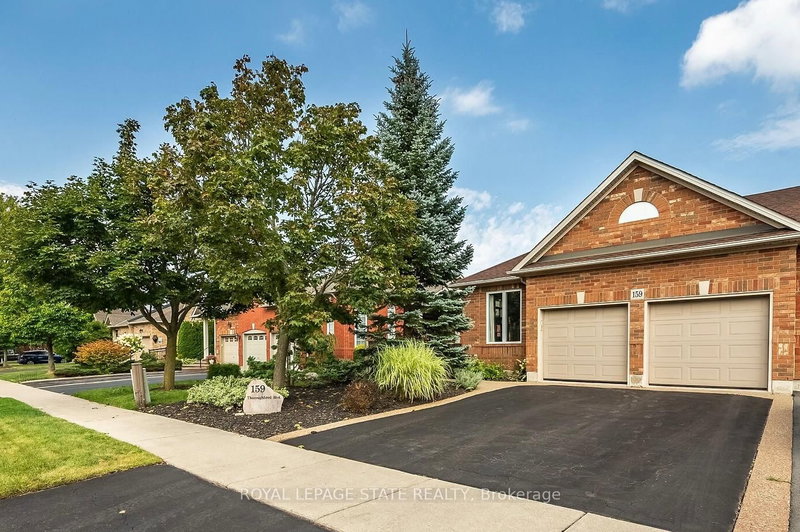
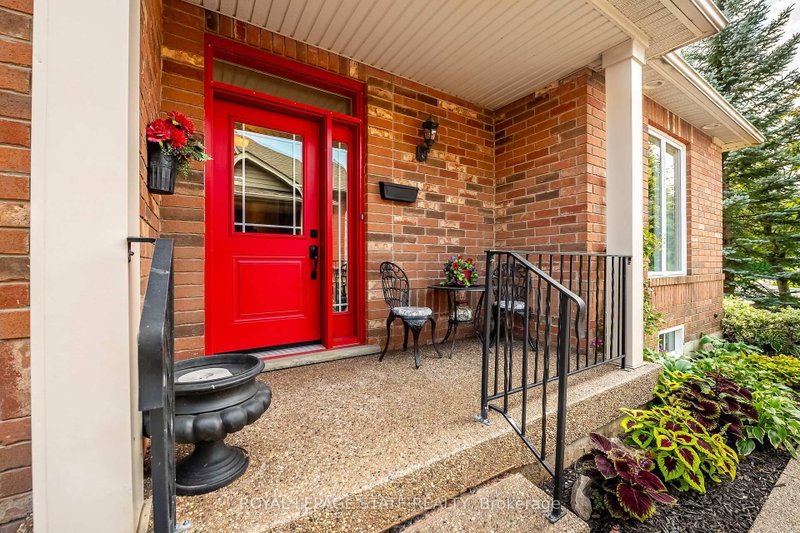
Rare freehold end-unit bungalow townhome in the Meadowlands! Enjoy the best of main-floor living in this sought-after Ancaster location, close to shopping, restaurants, schools, parks, transit and convenient highway access. This spacious end-unit features a double car garage, 3 bedrooms, and an inviting open-concept living and dining area with a cozy three way gas fireplace. The eat-in kitchen offers French doors leading to a fully landscaped backyard, perfect for relaxing or entertaining. Convenient main-floor laundry adds to the ease of everyday living.The partially finished basement offers exceptional additional living space with a huge recreation room with gas fireplace, versatile bonus room, 3-piece bathroom, kitchenette, plus generous unfinished storage/workshop space.Recent updates include: furnace & A/C (2017), shingles (2014), front door and two front-room windows (2023), LeafFilter (2023), back deck floorboards (2024) and stove & fridge (2022) Rarely offered, this freehold bungalow townhome combines comfortable one-floor living, generous additional space, a double garage, private outdoor living and an unbeatable Meadowlands location. A fantastic opportunity for buyers looking for space, convenience and a low-maintenance lifestyle! RSA. SQFTA.
Listing Details
- MLS #
- X13740208
- Board
- PROPTX
- Market
- ontario
- Property Type
- Att/Row/Twnhouse
- Style
- Bungalow
- Year Built
- 16-30
- Garage
- Attached
- Garage Spaces
- 2
- Parking Spaces
- 4
- Basement
- Part Fin
- Heating
- Forced Air
- Cooling
- Central Air
- Pool
- None
- Lot Size
- 39.4 × 133.86 ft
- Annual Taxes
- $6,781/yr
- Listed By
- ROYAL LEPAGE STATE REALTY
- Listed On
- September 3, 2026
Features & Extras
Extras
built-in microwave, central vac & attachments, dishwasher, freezer, garage door openers. hot water tank, fridge, stove, washer, window coverings, big screen tv, treadmill, exercise bike, couches in bsmt, chairlift, tools in shed
Room Measurements
| Room | Level | Size | Features |
|---|---|---|---|
| Kitchen | Main | 3.2 × 2.77 m | Tile Floor |
| Dining | Main | 3.07 × 2.77 m | Tile Floor, W/O To Balcony |
| Living | Main | 3.96 × 6.71 m | Combined W/Dining |
| Br | Main | 4.9 × 3.68 m | |
| Primary | Main | 3.66 × 3.05 m | |
| Br | Main | 3.45 × 2.84 m | |
| Bathroom | Main | 3.66 × 2.03 m | 4 Pc Bath |
| Bathroom | Main | 3.66 × 2.03 m | 4 Pc Ensuite |
| Laundry | Main | 1.7 × 3.2 m | |
| Bathroom | Bsmt | 2.46 × 1.85 m | 3 Pc Bath |
| Rec | Bsmt | 8.97 × 7.44 m | Fireplace |
| Other | Bsmt | 4.01 × 3.2 m |
Request information
A REMAX Hallmark® representative will follow up with you.