
16 Ballyronan Rd
Toronto, Ontario



Beds
6
Baths
7
Sqft
3,500
Type
Detached
About this Property
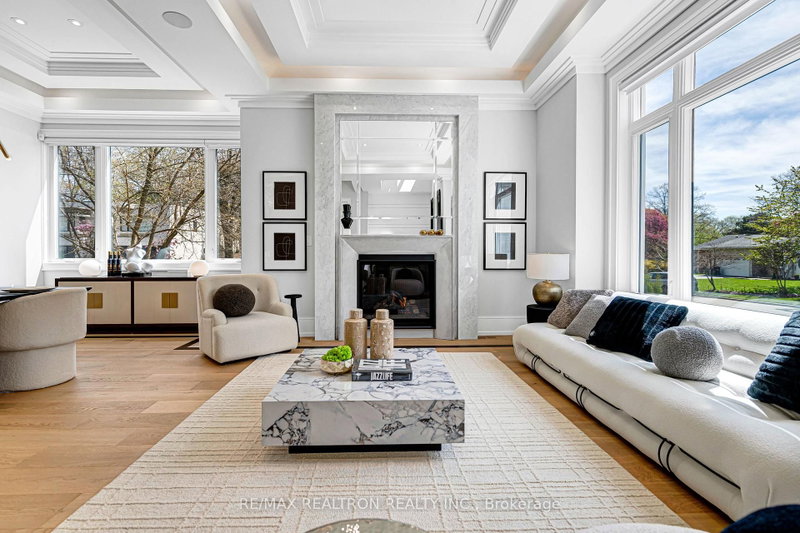
NEW PRICE $3,890,000 - Best Value 3-Year-Old Custom Rebuild In York Mills-Banbury! An Outstanding 5-Ensuite Contemporary Custom Home, Zoned For Top-Ranked York Mills C.I. Spanning Approx 6,000 Sq.Ft. Of Living Space On A Premium Near-70Ft Frontage Lot, This Light-Filled Masterpiece Features Soaring 11Ft Main-Floor Ceilings And A Designer Fireplace Feature Wall. Gourmet Chef's Kitchen With Top-Of-The-Line Wolf Appliances + Sub-Zero Fridge/Freezer, Plus A Fully Enclosed Secondary Wok/Prep Kitchen. All 5 Bedrooms Enjoy Private Ensuites; The Primary Retreat Offers A Spa-Like Ensuite With Heated Floors And A Generous Walk-In Closet. The Walk-Out Lower Level Is An Entertainer's Dream: Full Wet Bar, Heated Floors, Open-Concept Fitness Area With Walk-Out Patio, Plus A Versatile Nanny Suite. Minutes To TFS, Crescent & Bayview Glen, Scenic Trails, Edwards Gardens, Tennis Clubs And Hwys 401/404. A True Masterpiece Of Style, Quality And Location!
Listing Details
- MLS #
- C14085000
- Board
- PROPTX
- Market
- ontario
- Property Type
- Detached
- Style
- 2-Storey
- Garage
- Built-In
- Garage Spaces
- 2
- Parking Spaces
- 6
- Basement
- Finished, Fin W/O
- Heating
- Forced Air
- Cooling
- Central Air
- Pool
- None
- Lot Size
- 67.3 × 100.18 ft
- Annual Taxes
- $20,081/yr
- Listed By
- REMAX REALTRON REALTY INC.
- Listed On
- October 16, 2026
Features & Extras
Extras
B/I Wolf Range/Oven/Microwave, Sub-Zero 30" Panel Ready Fridge & Freezer, Miele Dishwasher, Two Range Hoods, Wine Fridge, Two Lennox Furnaces & Air Conditioners , 4 Fireplaces(2 Gas, 2 Electrical), Security Camera System, Home Alarm System, Multiple Zone Speaker System, ,Existing Motorized Remote Control Blinds, Central Vac.All Existing Pot Lights & Light Fixtures, Washer & Dryer.
Room Measurements
| Room | Level | Size | Features |
|---|---|---|---|
| Living | Main | 4.17 × 7.32 m | Large Window, Marble Fireplace, hardwood floor |
| Dining | Main | 3.45 × 5.89 m | hardwood floor, Built-In Speakers, Large Window |
| Family | Main | 4.72 × 5.49 m | Gas Fireplace |
| Kitchen | Main | 2.03 × 2.64 m | B/I Ctr-Top Stove |
| Kitchen | Main | 4.88 × 6.7 m | B/I Stove, Centre Island, Built-In Speakers |
| 5th Br | In Betwn | 4.88 × 6.2 m | 3 Pc Ensuite, B/I Bookcase, Window Flr to Ceil |
| Primary | 2nd | 4.72 × 5.49 m | 5 Pc Ensuite, Electric Fireplace |
| 2nd Br | 2nd | 3.35 × 4.37 m | |
| 3rd Br | 2nd | 3.68 × 3.86 m | |
| Laundry | 2nd | 1.83 × 2.39 m | |
| 4th Br | Upper | 4.72 × 4.78 m | |
| Exercise | Bsmt | 4.72 × 5.56 m | |
| Media/Ent | Bsmt | 6.25 × 6.99 m |
Request information
A REMAX Hallmark® representative will follow up with you.