
16 Barkwood Hllw
Markham, Ontario


Beds
4
Baths
4
Sqft
2,000
Type
Detached
About this Property
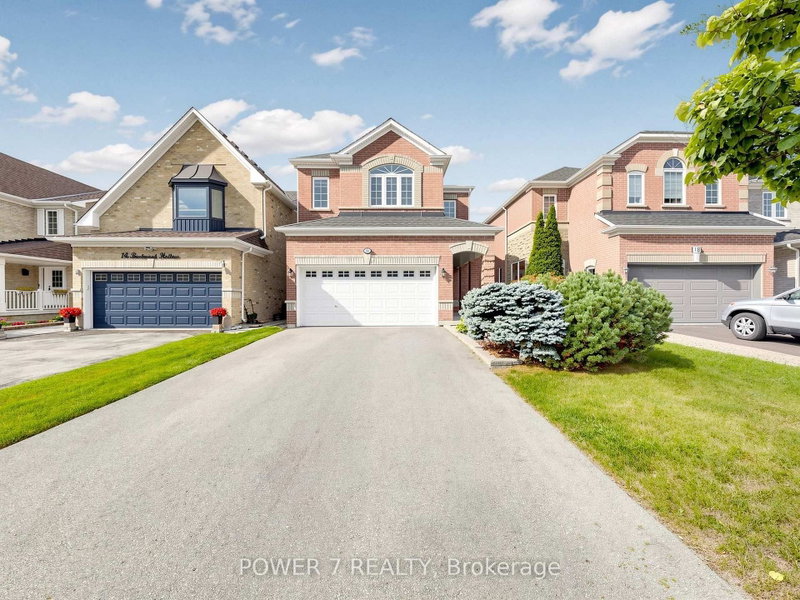
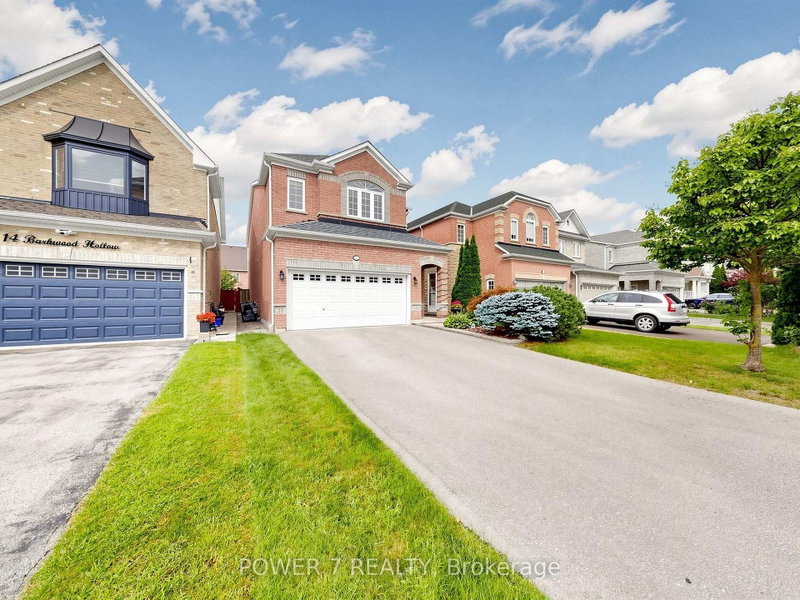
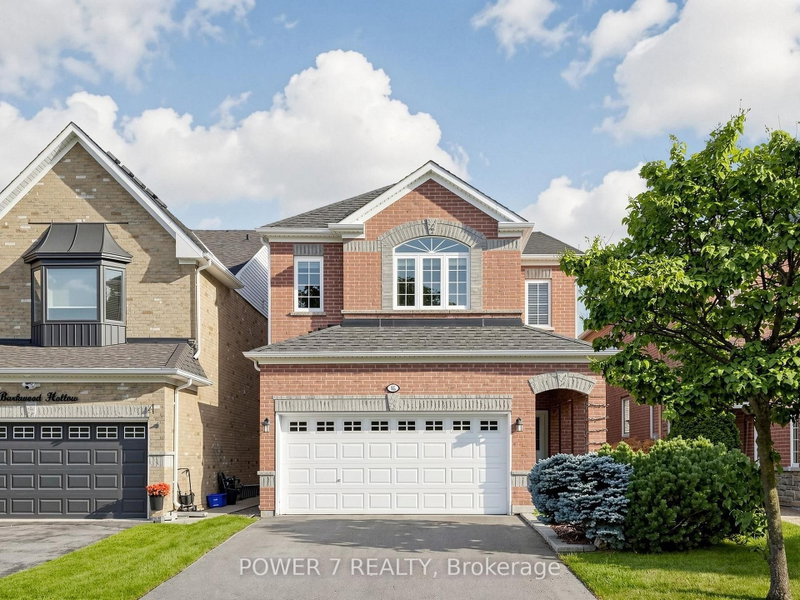
A Monarch Built 2-Car Garage Detached In The Most Sought-After Berczy Community, Approx. 2,500 SF (Main& 2nd Floors) With 4 Super Spacious Bedrooms & 3 & 1/2 Baths (2 Principal Bedrooms W/ 2 Ensuites), Top Rated School Zone: Stonebridge Public School, Pierre Trudeau HS (Ranked No. 6 of out 747 High Schools in ONTARIO), 9 Foot Ceiling, Pot Lights, Hardwood Flooring & Open Concept Thru, 2-Storey High Ceiling in Dining Room, Oak Staircase with Oak Pickets. Taller Kitchen Cabinets With Granite Countertops, Open Concept Kitchen with a Eat-In Breakfast Area Overlooking Your Oasis Backyard, Skylight, Spacious Deck & Fully Fenced Backyard, Extended Driveway with no sidewalk (Can park 4 cars on the driveway and 2 cars in the garage), 2-Minute Walk To Berczy North & South Parks with 2 Tennis Courts, Basement Field, 2 Soccer Fields, Dog Park, Natural Pond & Trails Everything Is Right At Your Doorstep, Walking Distance To Restaurants, Cafes, Bubble Tea Shop, Parks, A Community Centre, Nature Trails, Shopping, Public Transit & Transportation, Minutes Drive to Hwy 407 &Markville Shopping Centre.
Listing Details
- MLS #
- N13701916
- Board
- PROPTX
- Market
- ontario
- Property Type
- Detached
- Style
- 2-Storey
- Garage
- Attached
- Garage Spaces
- 2
- Parking Spaces
- 6
- Basement
- Unfinished
- Heating
- Forced Air
- Cooling
- Central Air
- Pool
- None
- Lot Size
- 31.17 × 109.7 ft
- Annual Taxes
- $6,967/yr
- Listed By
- POWER 7 REALTY
- Listed On
- August 19, 2026
Features & Extras
Extras
Fridge, Stove, Dishwasher, Washer & Dryer, All Elfs and All Window Coverings, Furnace, CAC (2021), Newer Roof (2022), Central Vacuum System
Room Measurements
| Room | Level | Size | Features |
|---|---|---|---|
| Living | Main | 10.5 × 13.88 m | hardwood floor, Pot Lights, Open Concept |
| Dining | Main | 8.01 × 11.9 m | hardwood floor, Open Concept, Combined W/Living |
| Kitchen | Main | 9.78 × 12.8 m | Ceramic Floor, Eat-In Kitchen, Open Concept |
| Breakfast | Main | 9.84 × 10.01 m | Ceramic Floor, W/O To Yard, Open Concept |
| Family | Main | 11.98 × 15.98 m | hardwood floor, Pot Lights, Fireplace |
| Primary | 2nd | 15.88 × 15.98 m | 4 Pc Ensuite, W/I Closet, Large Window |
| 2nd Br | 2nd | 14.6 × 16.9 m | 3 Pc Ensuite, His/Hers Closets, Large Window |
| 3rd Br | 2nd | 9.97 × 10.99 m | Large Window, Large Closet |
| 4th Br | 2nd | 10.01 × 10.4 m | Large Window, Large Closet |
Request information
A REMAX Hallmark® representative will follow up with you.