
16 Beaver Creek Lane
Madoc, Ontario
Beds
19
Baths
19
Sqft
5,000
Type
Other
About this Property
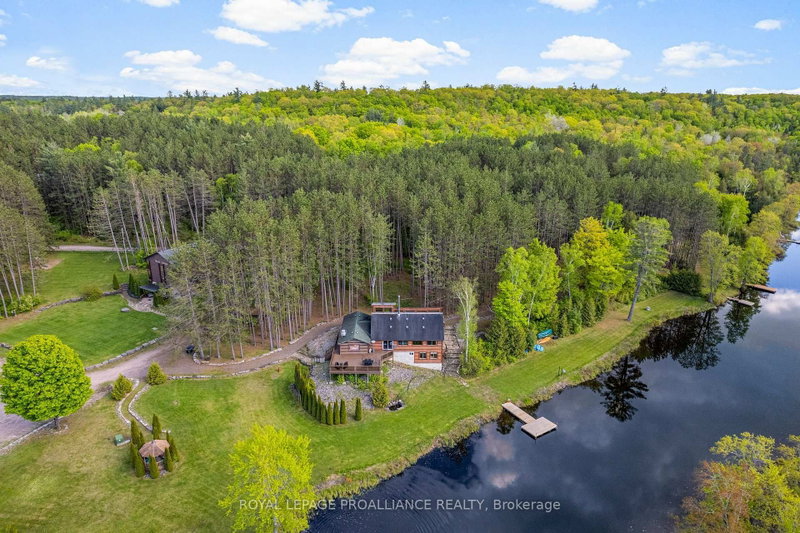
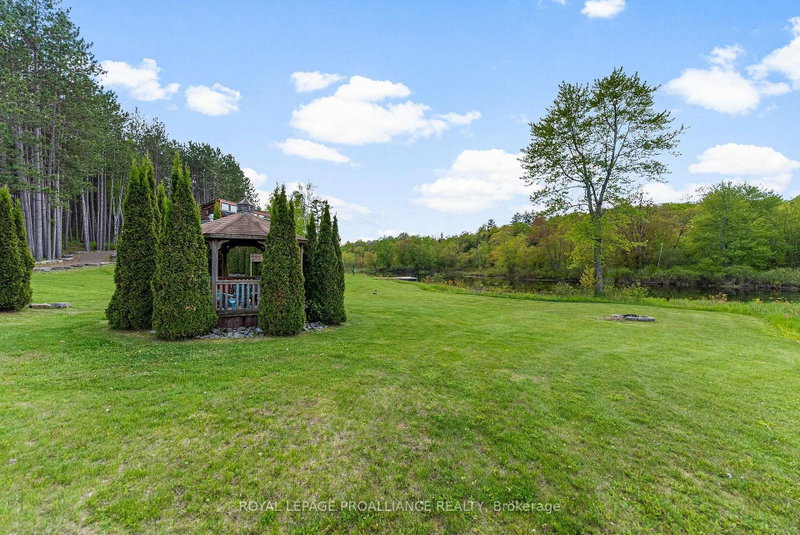
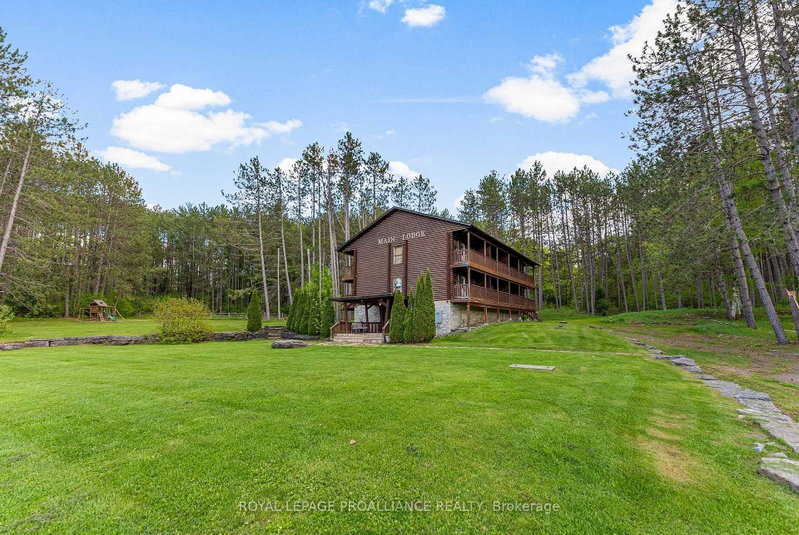
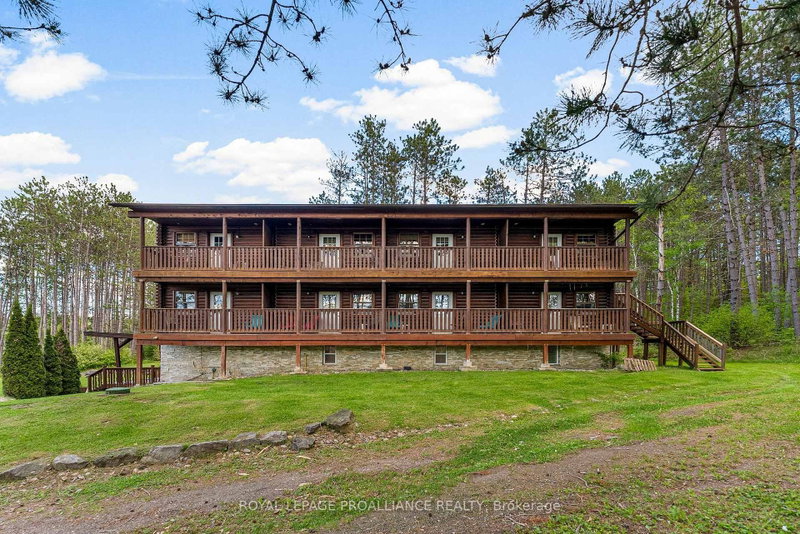
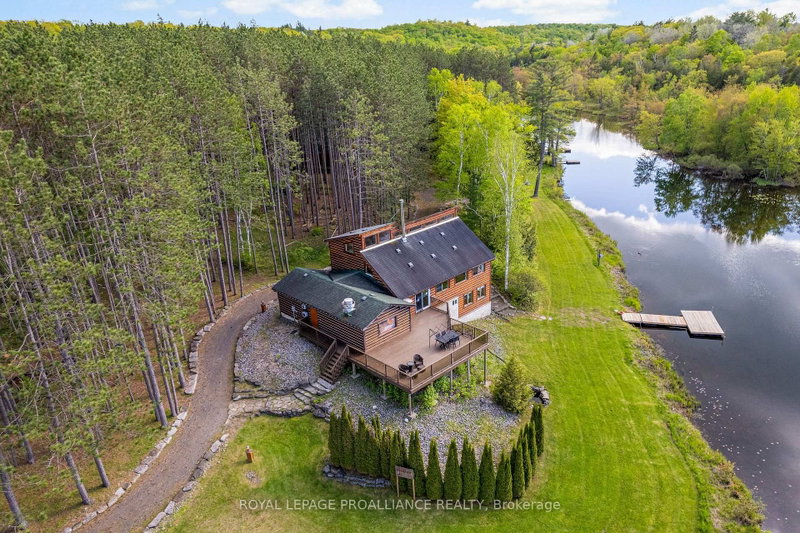
Experience the ultimate harmony of life and work at 16 & 30 Beaver Creek Lane. This rare, turn-key investment offers approximately 10.5 pristine acres of serenity along the winding Beaver Creek, featuring extensive river frontage and lush, mature pine forests. Whether you are looking to host world-class retreats or transition to a peaceful lifestyle where your home and business coexist, the possibilities here are as vast as the landscape. The Living & Hosting Spaces: At the heart of the property is a stunning log lodge. The upper floors house bedrooms that sleep up to 60 guests, each featuring a private washroom, closet, and balcony overlooking the rolling hills. For more intimate stays, the charming Chalet accommodates an additional 15 guests. The Business Potential: The waterfront restaurant is a masterpiece of log construction, boasting a fully equipped commercial kitchen and both indoor and outdoor decking for a premier dining experience. With staff quarters and offices already integrated into the restaurant building, the infrastructure is perfectly suited for a boutique resort, wellness retreat, or unique hospitality venture where you can live on-site. Endless Growth: Commercial zoning provides incredible flexibility. The property already has plans for expansion with drawings prepared for an additional river-facing building, just bring your vision and permits. Includes an upgraded 3-phase electrical system, a large Quonset hut for events, and recreational sports courts.Tucked away for total privacy yet conveniently accessed via Highway 62, just 20 minutes from Bancroft, this is more than a property; it's a legacy waiting to be built. All chattels and fixtures included.
Listing Details
- MLS #
- X13004098
- Board
- PROPTX
- Market
- ontario
- Property Type
- Other
- Style
- 2-Storey
- Garage
- None
- Parking Spaces
- 20
- Heating
- Other
- Cooling
- Wall Unit, Window Unit
- Pool
- None
- Lot Size
- 530.99 × 731.21 ft
- Annual Taxes
- $7,281/yr
- Listed By
- Royal Lepage Proalliance Realty
- Listed On
- April 15, 2026
Room Measurements
| Room | Level | Size | Features |
|---|---|---|---|
| Great Rm | Main | 7.74 × 3.32 m | Combined W/Dining, Combined W/Kitchen |
| Br | Main | 3.71 × 3.41 m | |
| 2nd Br | Main | 3.71 × 3.38 m | |
| Bathroom | Main | 2.46 × 1.43 m | 4 Pc Bath |
| Loft | Upper | 3.84 × 1.92 m | |
| Br | Upper | 3.68 × 3.38 m | |
| 4th Br | Upper | 3.44 × 3.81 m | |
| Bathroom | Upper | 2.28 × 2.56 m | 3 Pc Bath |
| Great Rm | Main | 4.93 × 15.24 m | Fireplace |
| Dining | Main | 6.58 × 13.13 m | |
| Dining | Upper | 2.25 × 8.77 m | |
| Kitchen | Main | 8.04 × 4.54 m |
Request information
A REMAX Hallmark® representative will follow up with you.