
16 Chase Crt
Markham, Ontario


Beds
3
Baths
3
Sqft
1,500
Type
Detached
About this Property
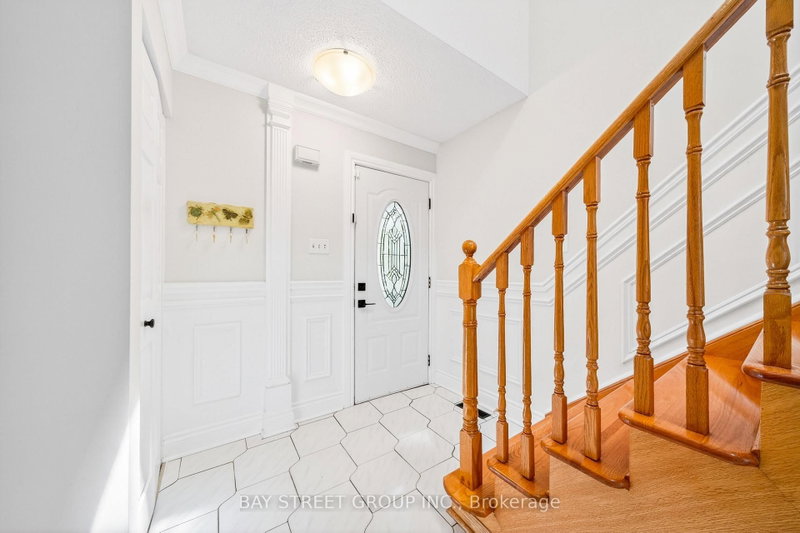
Location! Location!! Location!!! Discover An Incredible Opportunity In The Highly Sought-After Milliken Mills Community! Situated On A Quiet Dead-End Court With No Sidewalk, This Beautifully Maintained Link Home Offers Rare Parking For Up To 6 Cars, A Double Garage, And Approximately 1,725 Sq.Ft. Of Above-Ground Living Space Plus A Finished Basement. The Spacious And Functional Layout Features 3 Generous Bedrooms And 2 Updated Bathrooms On The Upper Level, Including A Bright Primary Bedroom With Two Closets And A 3-Piece Ensuite. Enjoy A Well-Maintained Interior Enhanced By A Beautiful Skylight, Comfortable Living Areas, And A Finished Basement Providing Excellent Additional Space For Family Living, Recreation, Or Home Office Use. Prime Location With Quick Access To Hwy 407/404, Milliken GO Station, Transit On Brimley & Steeles, Pacific Mall, Parks, Major Amenities, And Top-Rated Schools Including Milliken Mills High School. Don't Miss This Exceptional Home In A Convenient And Family-Friendly Neighbourhood! **Recent Updates Include: Primary Bedroom Ensuite (2021), Upper Main Bathroom (2023), Air Conditioner (2023), Roof & Skylight (2024), Driveway Sealed (2024), Fridge/Stove/Rangehood/Washer (2024), Water Heater (2024)
Listing Details
- MLS #
- N13851484
- Board
- PROPTX
- Market
- ontario
- Property Type
- Detached
- Style
- 2-Storey
- Year Built
- 31-50
- Garage
- Attached
- Garage Spaces
- 2
- Parking Spaces
- 6
- Basement
- Finished
- Heating
- Forced Air
- Cooling
- Central Air
- Pool
- None
- Lot Size
- 30.02 × 109.9 ft
- Annual Taxes
- $5,073/yr
- Listed By
- BAY STREET GROUP INC.
- Listed On
- October 1, 2026
Features & Extras
Extras
Fridge, Stove, Washer & Dryer, Rangehood, Freezer in basement, All Existing Elfs & Window Coverings, Water Heater Owned
Room Measurements
| Room | Level | Size | Features |
|---|---|---|---|
| Living | Main | 5.76 × 3.47 m | hardwood floor, Window, California Shutters |
| 3rd Br | Upper | 4.02 × 2.91 m | hardwood floor, Closet, Window |
| Powder Rm | Main | 1.9 × 0.84 m | Tile Floor, 2 Pc Bath |
| Cold/Cant | Lower | 2.7 × 0.92 m | |
| 2nd Br | Upper | 5.04 × 3.49 m | hardwood floor, Closet, Window |
| Rec | Lower | 9.52 × 6.52 m | Vinyl Floor, Dropped Ceiling |
| Kitchen | Main | 4.89 × 2.95 m | Tile Floor, W/O To Yard, Sliding Doors |
| Primary | Upper | 3.64 × 5.83 m | hardwood floor, 3 Pc Ensuite, Double Closet |
| Mudroom | Main | 0.0 × 0.0 m | Tile Floor, Access To Garage |
| Dining | Main | 3.77 × 3.47 m | hardwood floor, Brick Fireplace, California Shutters |
| Laundry | Lower | 6.94 × 2.42 m | Laundry Sink |
Request information
A REMAX Hallmark® representative will follow up with you.