
16 Crossmore Cres
Cambridge, Ontario



Beds
3
Baths
3
Sqft
1,500
Type
Detached
About this Property
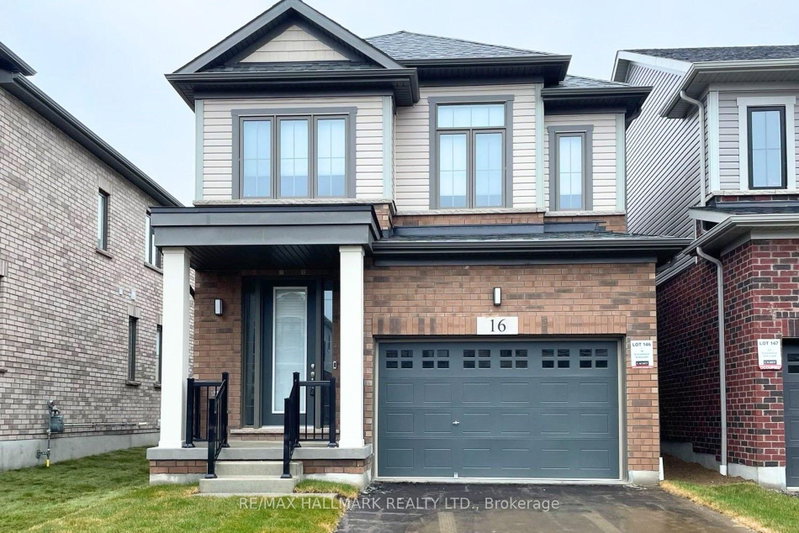
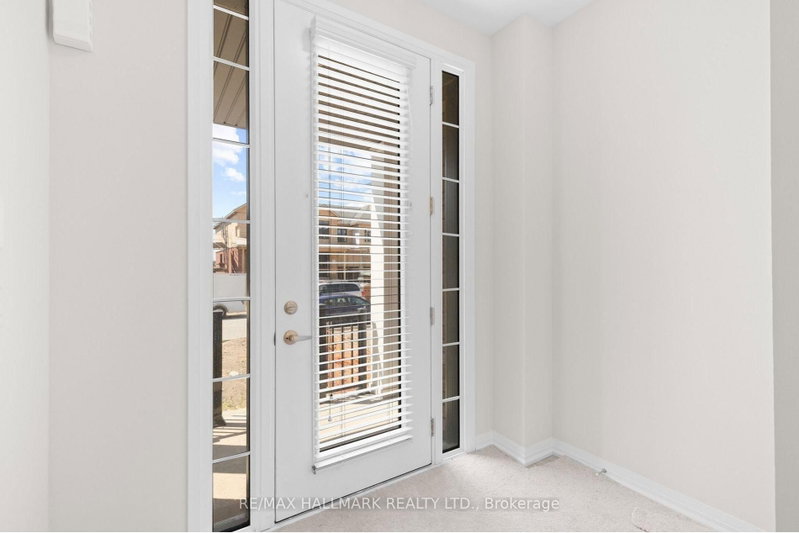
Welcome to Westwood Village. The newest community by cachet developments. 16 Crossmore Cres is a 3 bedroom sought after Doon model with thousands in upgrades over all levels. Main floor foyer welcomes you with double closet & 2 pc powder room. Kitchen equipped with stainless steel appliances, including gas stove + double sink on extra long breakfast bar/island overlooks the great room with hardwood floors. Perfect for entertaining, the open concept is flooded with light from large windows. Room for extended family gatherings + gas fireplace for cold nights. 2nd floor tucked away with upgraded black spindles for a modern look. Primary bedroom with walk-in closet, 4 pc ensuite. Generous 2nd & 3rd bedrooms share a 5pc bathroom. Upstairs laundry for ease. Basement roughed in for 4th bathroom & 2nd laundry room. Checks all the boxes for any family looking for their forever home in this incredible community! Steps to the $5m investment 5 acre park. 5 acre park includes: tennis courts, splashpad, skate park, basketball courts, jungle gyms & running trails.
Listing Details
- MLS #
- X13566902
- Board
- PROPTX
- Market
- ontario
- Property Type
- Detached
- Style
- 2-Storey
- Garage
- Attached
- Garage Spaces
- 1
- Parking Spaces
- 3
- Basement
- Full
- Heating
- Forced Air
- Cooling
- Central Air
- Pool
- None
- Lot Size
- 29.48 × 98.65 ft
- Annual Taxes
- $5,952/yr
- Listed By
- REMAX HALLMARK REALTY LTD.
- Listed On
- July 15, 2026
Features & Extras
Extras
All Stainless Steel Appliances, All Window Coverings (Custom Roller Blinds), All Light Fixtures
Room Measurements
| Room | Level | Size | Features |
|---|---|---|---|
| Kitchen | Main | 2.44 × 4.15 m | Stainless Steel Appl, Breakfast Bar, Centre Island |
| Living | Main | 4.88 × 6.52 m | O/Looks Backyard, Combined W/Dining, hardwood floor |
| Dining | Main | 4.88 × 6.52 m | W/O To Yard, Combined W/Living, hardwood floor |
| Primary | 2nd | 4.88 × 3.84 m | W/I Closet, 4 Pc Ensuite, Broadloom |
| 2nd Br | 2nd | 3.05 × 3.35 m | Double Closet, 5 Pc Bath, Broadloom |
| 3rd Br | 2nd | 3.05 × 3.2 m | Double Closet, O/Looks Backyard, Broadloom |

Rachel Levy
REMAX Hallmark®
REMAX HALLMARK REALTY LTD.

Amanda Moco
REMAX Hallmark®
REMAX HALLMARK REALTY LTD.