
Back to Listings
$979,000
16 Deerchase Rd
Brampton, Ontario

1 / 20



+15
Beds
4
Baths
3
Sqft
1,500
Type
Detached
About this Property
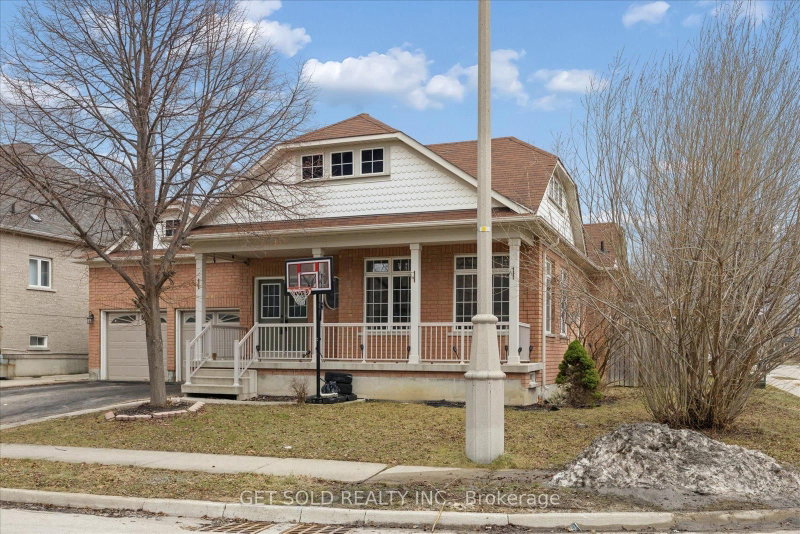
This rarely offered large bungalow features large principle rooms with 9 foot ceilings and roughly 3800 square feet of finished living space including the basement. The main floor features a large eat-in kitchen with a walkout to a 3-tiered deck, a master bedroom with 3 piece ensuite and large second bedroom, a rough-in for a 3 sided fireplace in the living room and secondary access to the basement through the laundry room side door. There are 2 large bedrooms and a 3 piece bathroom in the basement with potential to create an in law suite.
Listing Details
- MLS #
- W13041140
- Board
- PROPTX
- Market
- ontario
- Property Type
- Detached
- Style
- Bungalow
- Garage
- Built-In
- Garage Spaces
- 2
- Parking Spaces
- 6
- Basement
- Finished, Sep Entrance
- Heating
- Forced Air
- Cooling
- Central Air
- Pool
- None
- Lot Size
- 62.8 × 90.62 ft
- Annual Taxes
- $7,516/yr
- Listed By
- GET SOLD REALTY INC.
- Listed On
- April 24, 2026
Features & Extras
Extras
stove, dishwasher, microwave
Room Measurements
| Room | Level | Size | Features |
|---|---|---|---|
| Living | Ground | 4.72 × 5.76 m | hardwood floor, 2 Way Fireplace, Open Concept |
| Dining | Ground | 3.65 × 4.92 m | Hardwood Floor |
| Kitchen | Ground | 4.54 × 5.68 m | Family Size Kitchen, Pantry, W/O To Deck |
| Primary | Ground | 3.96 × 4.26 m | hardwood floor, 3 Pc Bath, W/I Closet |
| 2nd Br | Ground | 3.24 × 3.65 m | Broadloom |
| Rec | Bsmt | 5.63 × 14.22 m | Pot Lights, Broadloom |
| 3rd Br | Bsmt | 3.88 × 3.96 m | Broadloom |
| 4th Br | Bsmt | 3.24 × 3.5 m | Broadloom |
Request information
A REMAX Hallmark® representative will follow up with you.