
16 Echo Glen Rd
Toronto, Ontario



Beds
3
Baths
3
Sqft
1,500
Type
Att/Row/Twnhouse
About this Property
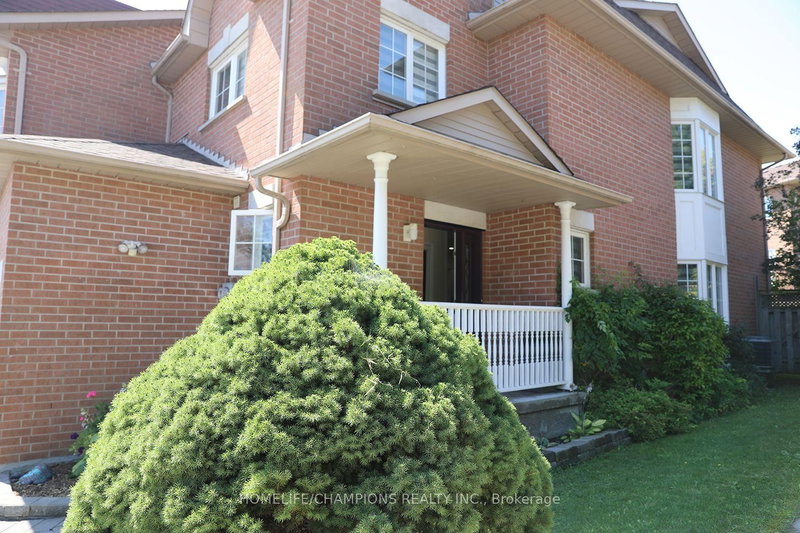
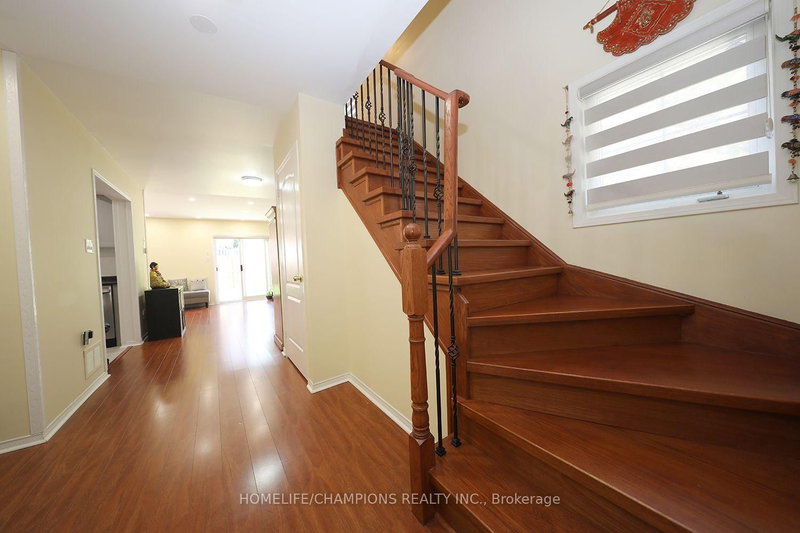
Rare End Unit home in a Quiet, Family Friendly Street**No sidewalk and plenty of parking along the side of the property.**The main floor features a bright Living Room, Dining Room, and Breakfast Area (or Den), with a walkout to a fully fenced private backyard**The second floor offers 3 spacious bedrooms, an open concept Den, and 2 full washrooms**Recently renovated Kitchen and Washrooms, complemented by elegant oak stairs with wrought iron pickets**The basement is openly finished, offering additional flexible living or recreational space.**Buyers looking for space, privacy, and convenience in a desirable neighbourhood--- Just few mins to public Transit, 10 to 15 mins to HighSchool, University of Toronto (Scar), Centennial College, Hwy 401, Scar Town Center etc.
Listing Details
- MLS #
- E13720944
- Board
- PROPTX
- Market
- ontario
- Property Type
- Att/Row/Twnhouse
- Style
- 2-Storey
- Year Built
- 16-30
- Garage
- Attached
- Garage Spaces
- 1
- Parking Spaces
- 2
- Basement
- Finished
- Heating
- Forced Air
- Cooling
- Central Air
- Pool
- None
- Lot Size
- 29.98 × 98.43 ft
- Annual Taxes
- $3,529/yr
- Listed By
- HOMELIFE/CHAMPIONS REALTY INC.
- Listed On
- August 28, 2026
Features & Extras
Extras
Incl All window coverings, Elf, Gas Range, Tesla Charager in the garage,Fridge, Stove, Washer, Dryer
Room Measurements
| Room | Level | Size | Features |
|---|---|---|---|
| Living | Ground | 3.07 × 5.61 m | Open Concept, Sliding Doors, W/O To Yard |
| Dining | Ground | 2.49 × 3.43 m | Laminate, Open Concept |
| Kitchen | Ground | 2.57 × 3.07 m | Ceramic Back Splash, Updated, Vinyl Floor |
| Breakfast | Ground | 2.77 × 2.84 m | Bay Window, Open Concept, Laminate |
| Primary | 2nd | 4.48 × 4.57 m | 3 Pc Ensuite, His/Hers Closets, Laminate |
| 2nd Br | 2nd | 8.6 × 3.2 m | Window, Closet, Laminate |
| 3rd Br | 2nd | 2.93 × 4.57 m | Window, Closet, Laminate |
| Den | 2nd | 2.62 × 3.04 m | Bay Window, Open Concept, Laminate |
| Rec | Bsmt | 5.48 × 6.4 m | Finished |
Request information
A REMAX Hallmark® representative will follow up with you.