
16 Ferguson Ave
Fort Erie, Ontario


Beds
4
Baths
2
Sqft
700
Type
Detached
About this Property
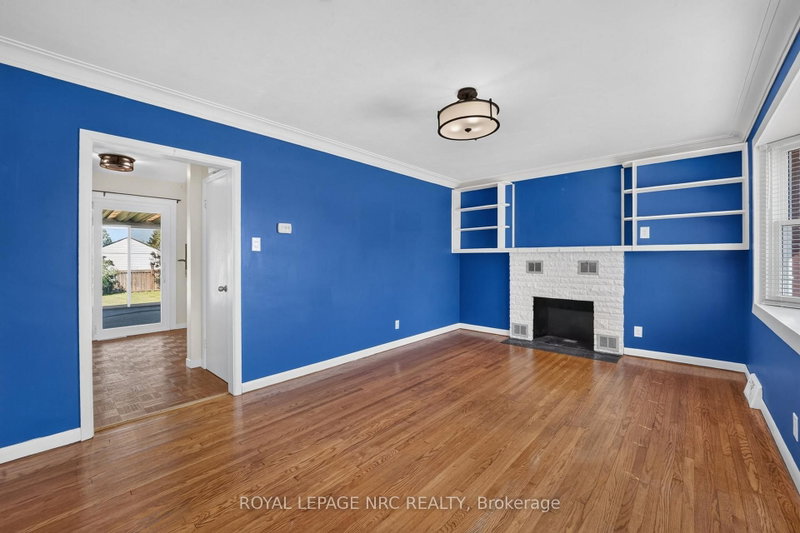
Solid all-brick bungalow in a quiet, established Fort Erie neighbourhood. This 4-bedroom, 2-bathroom home offers a functional main floor layout with a living room, kitchen, breakfast area, and three bedrooms, plus a finished basement featuring a spacious family room, an additional bedroom, a 3-piece bathroom, and laundry. Attached garage has been converted to living space with a heater which can be re-opened for car parking if desired along with two private driveways. You'll love the private, spacious, and glorious backyard along with a top-notch sunroom ready for your creative vision. Close to local amenities, shopping, services, and just a few minutes to the Peace Bridge and QEW - a great opportunity for first-time buyers, investors, or those looking to downsize.
Listing Details
- MLS #
- X13823686
- Board
- PROPTX
- Market
- ontario
- Property Type
- Detached
- Style
- Bungalow
- Year Built
- 51-99
- Garage
- Attached
- Garage Spaces
- 1
- Parking Spaces
- 8
- Basement
- Full, Finished
- Heating
- Forced Air
- Cooling
- Central Air
- Pool
- None
- Lot Size
- 68 × 108 ft
- Annual Taxes
- $3,601/yr
- Listed By
- ROYAL LEPAGE NRC REALTY
- Listed On
- September 24, 2026
Room Measurements
| Room | Level | Size | Features |
|---|---|---|---|
| Br | Bsmt | 2.517 × 3.311 m | |
| Family | Bsmt | 5.631 × 6.577 m | |
| Laundry | Bsmt | 1.159 × 3.475 m | |
| Bathroom | Bsmt | 1.152 × 1.852 m | 3 Pc Bath |
| Kitchen | Main | 2.136 × 2.166 m | |
| Breakfast | Main | 2.36 × 2.382 m | |
| Living | Main | 5.297 × 3.412 m | |
| Bathroom | Main | 2.21 × 2.212 m | 4 Pc Bath |
| 2nd Br | Main | 2.42 × 3.501 m | |
| 3rd Br | Main | 2.917 × 2.933 m | |
| 4th Br | Main | 3.831 × 2.941 m |
Request information
A REMAX Hallmark® representative will follow up with you.