
16 Fergusson Ave
Ingersoll, Ontario


Beds
3
Baths
2
Sqft
700
Type
Detached
About this Property
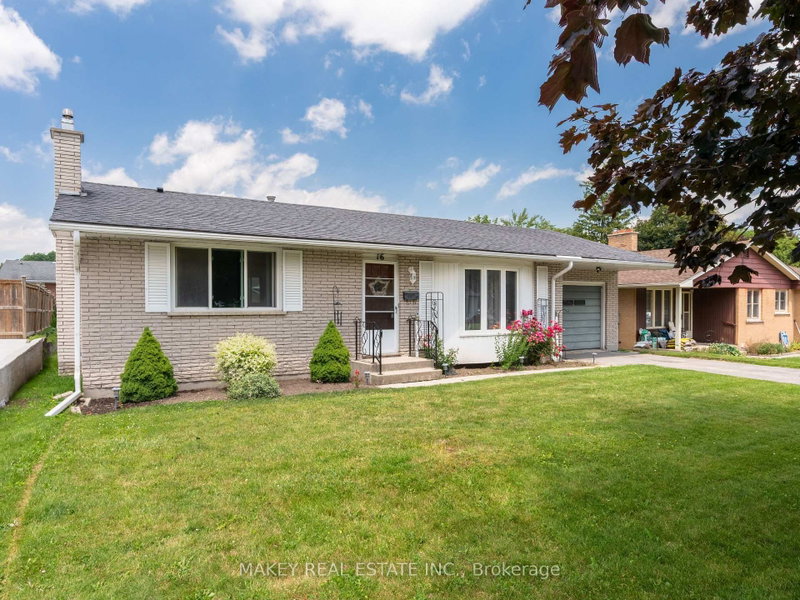
Pride of ownership shines throughout this impeccably maintained three-bedroom brick bungalow in one of Ingersoll's established neighbourhoods! Lovingly cared for by the same owner for many years, this exceptionally well-maintained home offers exceptional comfort today with the opportunity to make it your own over time. Enjoy the peace of mind that several significant updates have already been completed, including major windows replaced approximately eight years ago with a transferable lifetime warranty and a high-efficiency furnace installed in 2021. The bright main floor features a spacious living room filled with natural light, a generous eat-in kitchen with abundant cabinetry, three comfortable bedrooms and a full 4-piece bathroom. The lower level adds nearly 500 sq. ft. of finished living space with a large recreation room featuring a cozy fireplace, a convenient 2-piece bathroom, laundry area and over 335 sq. ft. of additional storage and utility space. The oversized attached garage (13'1" x 23'5"), spacious deck, beautifully maintained backyard and storage shed complete this exceptional property. Ideally located close to schools, parks, shopping, everyday amenities and just minutes from Highway 401, this home offers the perfect blend of comfort, convenience and lasting value. Whether you're a first-time buyer, growing family or someone looking to downsize without sacrificing space, this is a rare opportunity to own a home that has been exceptionally cared for and is ready for its next chapter.
Listing Details
- MLS #
- X13524310
- Board
- PROPTX
- Market
- ontario
- Property Type
- Detached
- Style
- Bungalow
- Year Built
- 51-99
- Garage
- Attached
- Garage Spaces
- 1
- Parking Spaces
- 3
- Basement
- Part Fin
- Heating
- Forced Air
- Cooling
- None
- Pool
- None
- Lot Size
- 60 × 104.07 ft
- Annual Taxes
- $3,441/yr
- Listed By
- MAKEY REAL ESTATE INC.
- Listed On
- July 4, 2026
Features & Extras
Extras
Dryer, Refrigerator, Stove, Washer, Window Coverings
Room Measurements
| Room | Level | Size | Features |
|---|---|---|---|
| Living | Main | 3.71 × 5.97 m | |
| Kitchen | Main | 4.52 × 4.34 m | |
| Primary | Main | 3.73 × 3.99 m | |
| Bathroom | Main | 2.18 × 2.18 m | 4 Pc Bath |
| Br | Main | 3.48 × 3.25 m | |
| Br | Main | 3.51 × 2.92 m | |
| Rec | Bsmt | 6.02 × 10.67 m | Fireplace |
| Bathroom | Bsmt | 1.19 × 1.19 m | 2 Pc Bath |
| Utility | Bsmt | 4.17 × 10.67 m | Combined W/Laundry |
| Other | Bsmt | 0.99 × 1.96 m |
Request information
A REMAX Hallmark® representative will follow up with you.