
16 Huron Lane
Ashfield-Colborne-Wawanosh, Ontario


Beds
3
Baths
1
Sqft
1,100
Type
Modular Home
About this Property
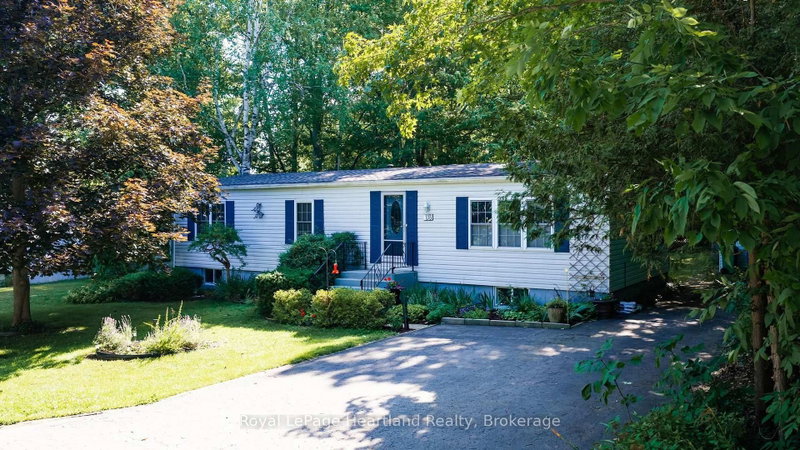
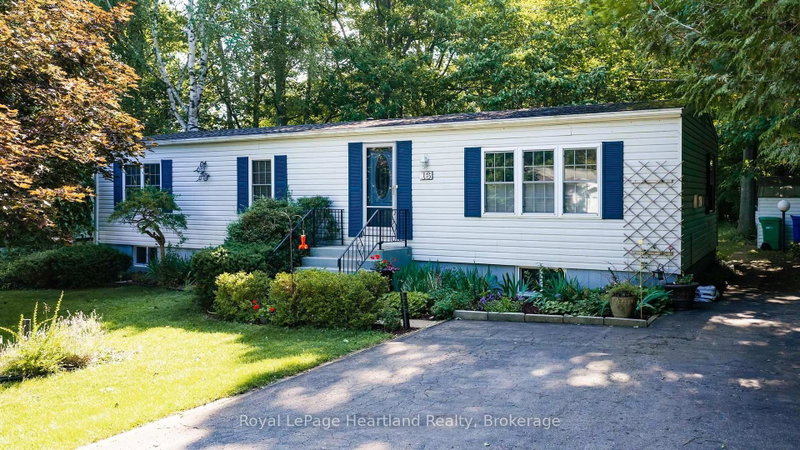
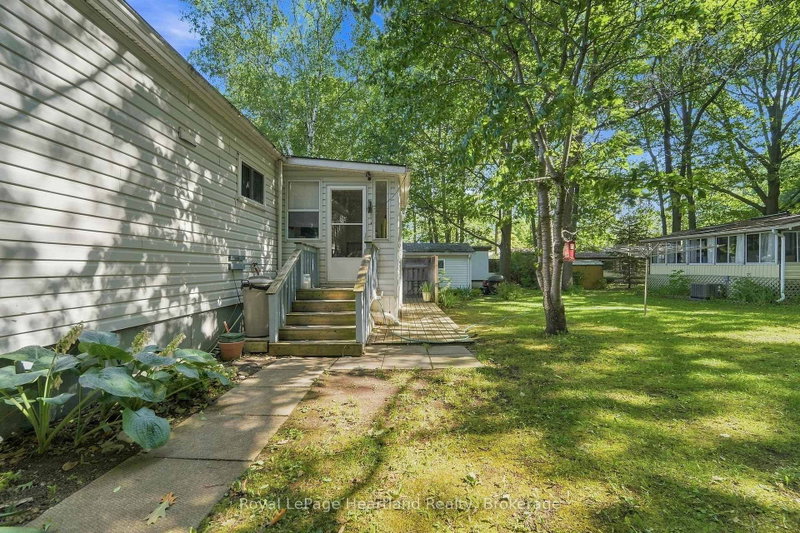
Welcome to this charming 3-bedroom, 1-bathroom home, ideally situated at the end of a quiet street in the sought-after Meneset on the Lake 55+ land lease community. Surrounded by a peaceful forested area on one side and with a walking trail leading to the community's private sandy beach, this home offers a wonderful blend of privacy and nature. Inside, you'll find a bright living room featuring a cozy corner fireplace, a separate dining room for entertaining, a functional kitchen with abundance of cabinetry, and a dedicated laundry area for added convenience. The inviting sunroom at the rear of the home provides the perfect spot to relax and enjoy the tranquil setting. A full unfinished basement offers exceptional storage space, a workshop area, or the opportunity to create additional living space to suit your needs. Residents of Meneset on the Lake enjoy an active clubhouse, a private sandy beach, and a welcoming community atmosphere, all just minutes from the amenities of the historic Town of Goderich. Are you ready to retire but still need storage space? Call your REALTOR today to book a private viewing.
Listing Details
- MLS #
- X13601906
- Board
- PROPTX
- Market
- ontario
- Property Type
- Modular Home
- Style
- Bungalow
- Garage
- None
- Parking Spaces
- 2
- Basement
- Full, Unfinished
- Heating
- Forced Air
- Cooling
- Central Air
- Pool
- None
- Annual Taxes
- $1,745/yr
- Listed By
- Royal LePage Heartland Realty
- Listed On
- July 24, 2026
Features & Extras
Extras
Fridge, stove, dishwasher, washer, dryer, shelving and stand up freezer in basement, window treatment and shed.
Room Measurements
| Room | Level | Size | Features |
|---|---|---|---|
| Living | Main | 3.41 × 6.97 m | |
| Kitchen | Main | 3.43 × 4.16 m | |
| Dining | Main | 2.7 × 3.44 m | |
| Sunroom | Main | 2.37 × 3.47 m | |
| Primary | Main | 3.41 × 4.15 m | |
| 2nd Br | Main | 3.15 × 3.44 m | |
| 3rd Br | Main | 2.62 × 3.42 m | |
| Bathroom | Main | 2.43 × 2.57 m | 3 Pc Bath |
| Utility | Main | 0.73 × 0.84 m | |
| Other | Bsmt | 6.62 × 15.34 m | Unfinished |
Request information
A REMAX Hallmark® representative will follow up with you.
Similar homes nearby
More homes in Ashfield-Colborne-Wawanosh- 12 CHEROKEE LaneAshfield-Colborne-Wawanosh · $298,000 · 2 bd · 2 ba
- 12 IROQUOIS LaneAshfield-Colborne-Wawanosh · $299,000 · 2 bd · 1 ba
- 40 ALGONQUIN LaneAshfield-Colborne-Wawanosh · $299,000 · 2 bd · 2 ba
- 28 IROQUOIS LaneAshfield-Colborne-Wawanosh · $285,000 · 2 bd · 2 ba
- 82522 Bluewater HighwayAshfield-Colborne-Wawanosh · $999,000
- 82522 Bluewater HighwayAshfield-Colborne-Wawanosh · $999,000