
16 Joshua Crt
Brampton, Ontario




Beds
4
Baths
3
Sqft
1,100
Type
Detached
About this Property
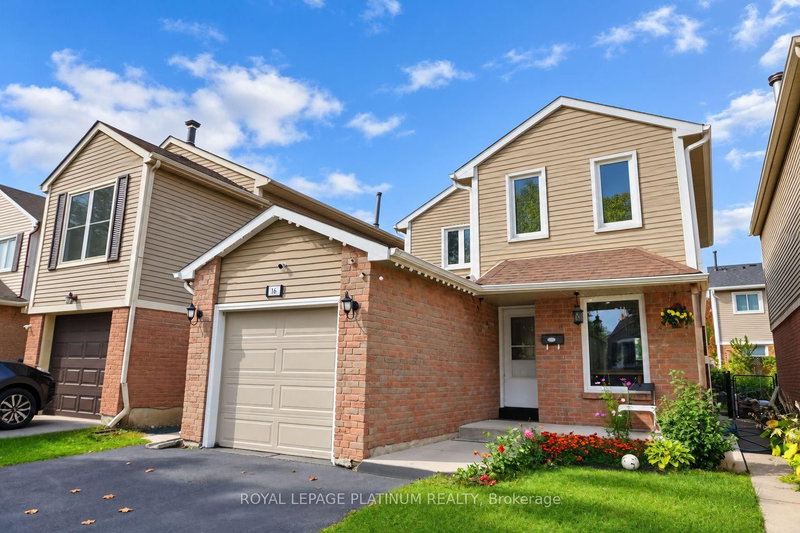
Welcome to 16 Joshua Court! A Must-See, an Absolute Show Stopper! Freshly painted and set on a cul-de-sac in Brampton's Northgate community, this detached two-storey home offers inviting space inside and out. The open-concept living and dining area leads to a kitchen with stainless steel appliances and access to the fenced backyard. Upstairs are three bedrooms, including a primary bedroom. The basement has a separate entrance and a bedroom, offering flexible spacefor a home office, playroom or hobbies. Close to parks, schools and public transit.
Listing Details
- MLS #
- W13861750
- Board
- PROPTX
- Market
- ontario
- Property Type
- Detached
- Style
- 2-Storey
- Year Built
- 31-50
- Garage
- Attached
- Garage Spaces
- 1
- Parking Spaces
- 5
- Basement
- Sep Entrance, Finished
- Heating
- Forced Air
- Cooling
- Central Air
- Pool
- None
- Lot Size
- 30 × 84 ft
- Annual Taxes
- $5,302/yr
- Listed By
- ROYAL LEPAGE PLATINUM REALTY
- Listed On
- October 5, 2026
Features & Extras
Extras
Included: S/S Fridge, S/S Stove, S/S Samsung Washer & Dryer, All Light Fixtures And Window Coverings.
Room Measurements
| Room | Level | Size | Features |
|---|---|---|---|
| Living | Main | 3.73 × 6.82 m | Laminate, Large Window, Combined W/Dining |
| Dining | Main | 3.73 × 6.82 m | Laminate, Combined W/Living, Open Concept |
| Kitchen | Main | 5.3 × 2.38 m | Ceramic Floor, Stainless Steel Appl |
| Primary | 2nd | 3.87 × 3.2 m | Laminate, Window |
| 2nd Br | 2nd | 2.91 × 3.76 m | Laminate, Double Closet |
| 3rd Br | 2nd | 3.56 × 2.7 m | Laminate, Double Closet |
| Br | Bsmt | 3.09 × 6.69 m | Laminate |
Request information
A REMAX Hallmark® representative will follow up with you.