
16 Lucy Pick Ave
Markham, Ontario



Beds
4
Baths
3
Sqft
2,000
Type
Detached
About this Property
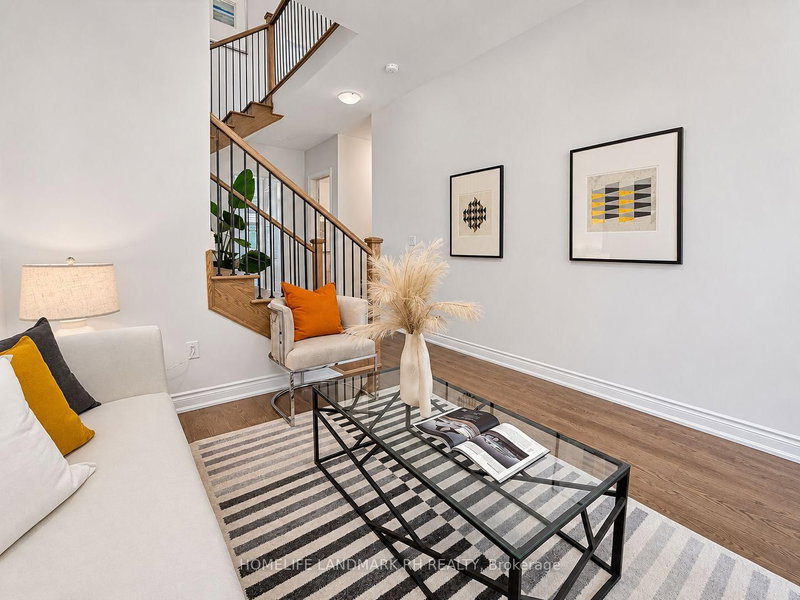
Brand New Luxurious Detached 4 Bdrm Home in High Demand Markham Location - " Victoria Grand ". 2283 S.F. + Unfin. Bsmt. Brick & Stone Exterior, 8' Double Front Door Entry. 10' Ceiling & 8' Doors on Main, 9' Ceiling On the 2nd Floor & Basement. Open Concept Layout with $$$ Upgrades: Hardwood Flooring & Smooth Ceiling Throughout. Pot Lights & Office on Main, Oak Staircase with Iron Pickets, Quartz Countertop in Kitchen & Baths. Laundry Rm on the 2nd Floor. Stone Interlocking Driveway. Steps to Park, Close to Angus Glen Golf, Community Centre & Shopping Plaza. Mins to Supermarket & Hwy404...
Listing Details
- MLS #
- N14168896
- Board
- PROPTX
- Market
- ontario
- Property Type
- Detached
- Style
- 2-Storey
- Year Built
- New
- Garage
- Built-In
- Garage Spaces
- 1
- Parking Spaces
- 2
- Basement
- Unfinished
- Heating
- Forced Air
- Cooling
- Central Air
- Pool
- None
- Lot Size
- 30 × 90 ft
- Annual Taxes
- $9,000/yr
- Listed By
- HOMELIFE LANDMARK RH REALTY
- Listed On
- November 10, 2026
Features & Extras
Extras
S/S Appl ( Fridge , Stove, Range Hood, B/I Dishwasher ), Front Loaded Washer & Dryer. All Existing Lighting Fixtures.
Room Measurements
| Room | Level | Size | Features |
|---|---|---|---|
| Living | Main | 3.16 × 3.38 m | Large Window, Open Concept, hardwood floor |
| Dining | Main | 3.35 × 3.29 m | O/Looks Backyard, Breakfast Bar, Tile Floor |
| Family | Main | 3.35 × 4.8 m | Pot Lights, Large Window, hardwood floor |
| Office | Main | 2.46 × 2.44 m | Window, French Doors, hardwood floor |
| Kitchen | Main | 3.3 × 3.35 m | Quartz Counter, Backsplash, Stainless Steel Appl |
| Breakfast | Main | 3.35 × 3.3 m | Breakfast Bar, Quartz Counter, Combined W/Kitchen |
| Mudroom | Main | 1.07 × 2.44 m | Closet, Access To Garage, Tile Floor |
| Primary | 2nd | 3.66 × 5.49 m | 5 Pc Ensuite, Large Window, W/I Closet |
| 2nd Br | 2nd | 2.77 × 3.23 m | 4 Pc Bath, Large Window, hardwood floor |
| 3rd Br | 2nd | 3.05 × 3.59 m | Large Closet, Large Window, hardwood floor |
| 4th Br | 2nd | 3.1 × 3.96 m | Large Window, Large Closet, hardwood floor |
| Laundry | 2nd | 2.4 × 1.82 m | Laundry Sink, Window, Tile Floor |
| Foyer | Main | 1.8 × 3.38 m | 2 Pc Bath, Closet, Tile Floor |
Request information
A REMAX Hallmark® representative will follow up with you.