
16 Major William Sharpe Dr E
Brampton, Ontario

Beds
5
Baths
4
Sqft
2,000
Type
Detached
About this Property
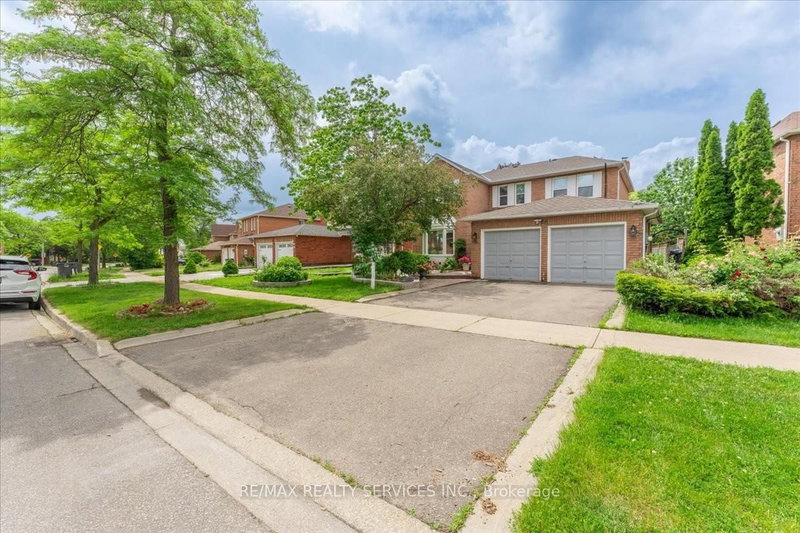
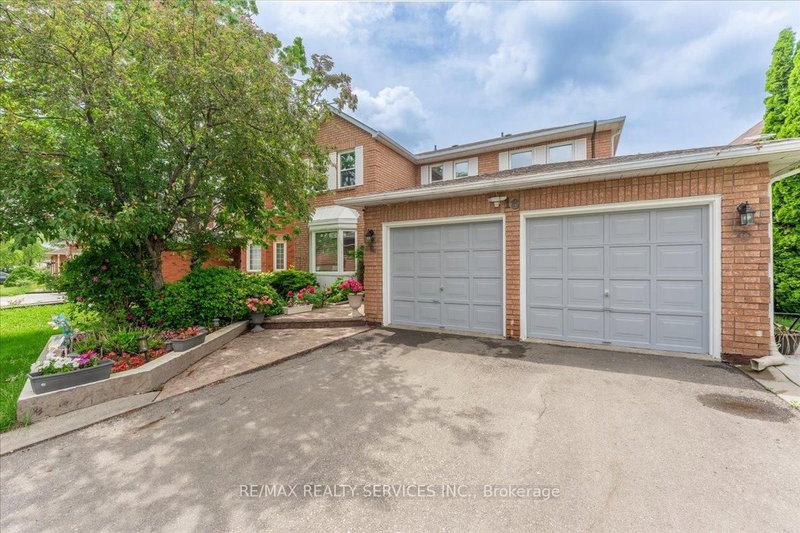
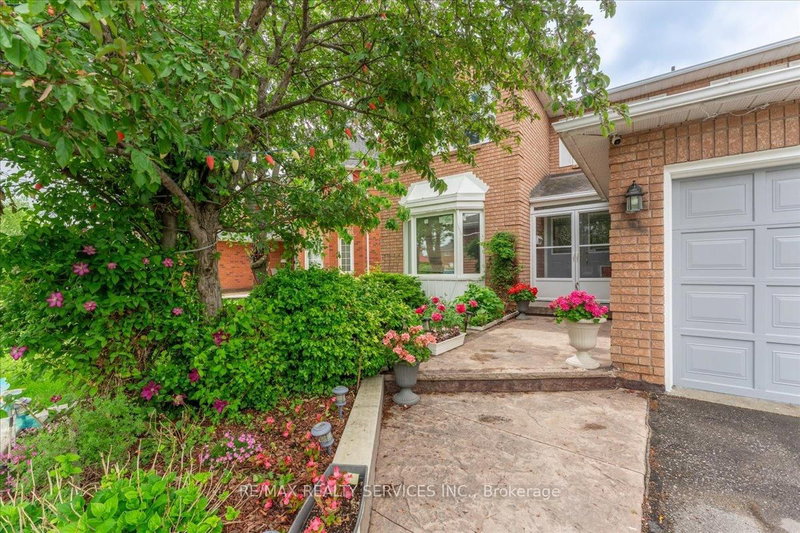
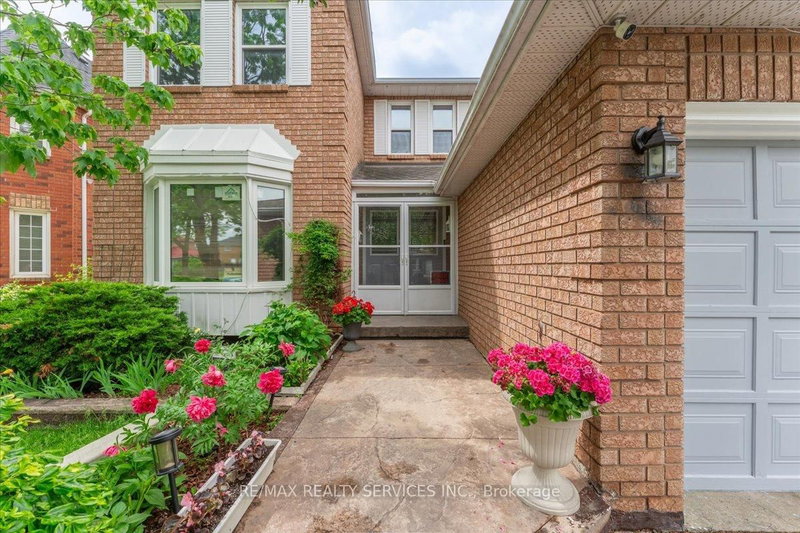
Welcome to this lovely 4+1Bedrooms detached house with a double car garage in the heart of family friendly Neighborhood. Spacious layout featuring a separate Living Room, family room and dining area, Sunroom a modern kitchen, and well-appointed bedrooms, offering both functionality and style for everyday living. (Bathroom upgrade 2022 ,Windows 2025, Roof 2021,Freshly painted,New laminate floor in family room ) Concrete wrap around the house.(TRIVENI MANDIR & DAVID SUZUKI SECONDRY SCHOOL AT DOOR STEP ) Lady Of Peace School, Park & Public Transit
Listing Details
- MLS #
- W13444224
- Board
- PROPTX
- Market
- ontario
- Property Type
- Detached
- Style
- 2-Storey
- Garage
- Attached
- Garage Spaces
- 2
- Parking Spaces
- 4
- Basement
- Finished
- Heating
- Forced Air
- Cooling
- Central Air
- Pool
- None
- Lot Size
- 60.38 × 103.8 ft
- Annual Taxes
- $6,207/yr
- Listed By
- REMAX REALTY SERVICES INC.
- Listed On
- June 15, 2026
Features & Extras
Extras
All Elf S/S Fridge, S/S Stove, Dishwasher , Clothes Washer & Dryer!! All Existing Light Fixtures. Buyer will assume solar panel contract
Room Measurements
| Room | Level | Size | Features |
|---|---|---|---|
| Living | Main | 3.5 × 4.7 m | Combined W/Dining, hardwood floor |
| Family | Main | 3.8 × 4.8 m | Fireplace, Broadloom, Large Window |
| Dining | Main | 2.9 × 3.4 m | Combined W/Living, hardwood floor |
| Kitchen | Main | 2.9 × 6.3 m | W/O To Deck, Tile Floor, Backsplash |
| Sunroom | Main | 2.6 × 5.4 m | Large Window, Tile Floor |
| Primary | 2nd | 3.5 × 4.8 m | hardwood floor, 5 Pc Ensuite, W/I Closet |
| 2nd Br | 2nd | 3.4 × 3.8 m | hardwood floor, Closet, Large Window |
| 3rd Br | 2nd | 3.6 × 3.9 m | hardwood floor, Closet, Large Window |
| 4th Br | 2nd | 3.3 × 3.5 m | hardwood floor, Closet, Large Window |
| Br | Bsmt | 3.1 × 3.04 m | Laminate |
| Living | Bsmt | 0.01 × 0.01 m | Broadloom |
Request information
A REMAX Hallmark® representative will follow up with you.