
16 Maple St
Mapleton, Ontario



Beds
4
Baths
3
Sqft
1,100
Type
Detached
About this Property
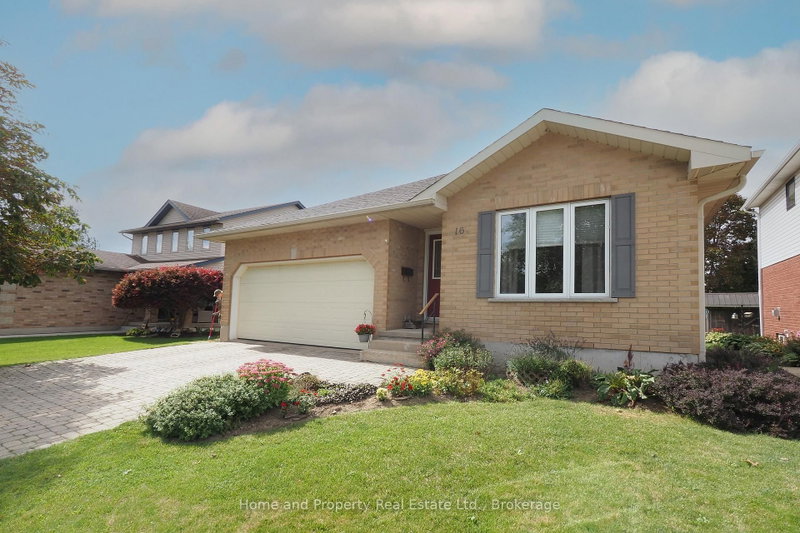
Built in 2000 by a master contractor as his personal home, 16 Maple Street offers thoughtful custom craftsmanship and robust quality throughout. Situated on a quiet, sought-after residential street in Drayton, this meticulously maintained, all-brick bungalow offers 2,261 sq. ft. of finished living space and is within walking distance to local schools, shops, dining, the library, and medical clinic. The bright, open-concept main floor (1,259 sq. ft.) features a spacious living and dining area alongside a large kitchen equipped with abundant solid wood cabinetry, ample counter space, and sun-filled windows. Step directly from the kitchen onto a generous wooden deck overlooking the beautifully landscaped yard-perfect for outdoor dining and entertaining. The main level holds two bedrooms and two full baths, including a primary suite with a walk-in closet and 3-piece ensuite, plus a 4-piece main bath and main-floor laundry for ultimate convenience. Descend the custom-crafted staircase with its striking curved oak banister to a fully finished basement (1,002 sq. ft.) boasting oversized windows that flood the expansive rec room and two additional bedrooms with natural light, along with a third 3-piece bathroom. Outside, the standout feature is a rare, fully permitted backyard workshop equipped with its own electrical panel-ideal for hobbyists, tradespeople, or extra storage. Parking is a breeze with a 17-ft wide garage (fits two vehicles) and a deep, interlocking brick driveway with room for 4 cars. While featuring timeless, slightly vintage interior finishes, the quality construction and structural integrity shine through every corner. A fantastic opportunity to own a solidly built home packed with unique custom features. Don't wait. Call your Realtor to book a personalized viewing today.
Listing Details
- MLS #
- X13779812
- Board
- PROPTX
- Market
- ontario
- Property Type
- Detached
- Style
- Bungalow
- Year Built
- 16-30
- Garage
- Attached
- Garage Spaces
- 2
- Parking Spaces
- 6
- Basement
- Finished
- Heating
- Forced Air
- Cooling
- Central Air
- Pool
- None
- Lot Size
- 48.86 × 117.36 ft
- Annual Taxes
- $4,343/yr
- Listed By
- Home and Property Real Estate Ltd.
- Listed On
- September 14, 2026
Features & Extras
Extras
Central Vac, Dishwasher, Dryer, Garage Door Opener, Hot Water Tank Owned, Range Hood, Refrigerator, Stove, Washer, Window Coverings
Room Measurements
| Room | Level | Size | Features |
|---|---|---|---|
| Living | Main | 3.28 × 3.89 m | |
| Dining | Main | 3.79 × 3.4 m | |
| Kitchen | Main | 4.24 × 4.93 m | |
| Breakfast | Main | 2.03 × 2.62 m | |
| Primary | Main | 3.56 × 4.52 m | W/I Closet |
| Bathroom | Main | 1.78 × 1.91 m | 3 Pc Ensuite |
| 2nd Br | Main | 2.72 × 2.97 m | |
| Laundry | Main | 2.13 × 2.69 m | |
| Bathroom | Main | 1.47 × 2.77 m | 4 Pc Bath |
| Rec | Bsmt | 3.73 × 8.84 m | Fireplace |
| 3rd Br | Bsmt | 3.23 × 3.33 m | |
| 4th Br | Bsmt | 2.26 × 3.33 m | |
| Bathroom | Bsmt | 1.8 × 3.33 m | 3 Pc Bath |
| Utility | Bsmt | 2.46 × 2.69 m | |
| Other | Bsmt | 2.95 × 4.6 m |
Request information
A REMAX Hallmark® representative will follow up with you.