
16 Mcavoy Dr
Barrie, Ontario
Beds
3
Baths
4
Sqft
1,500
Type
Detached
About this Property
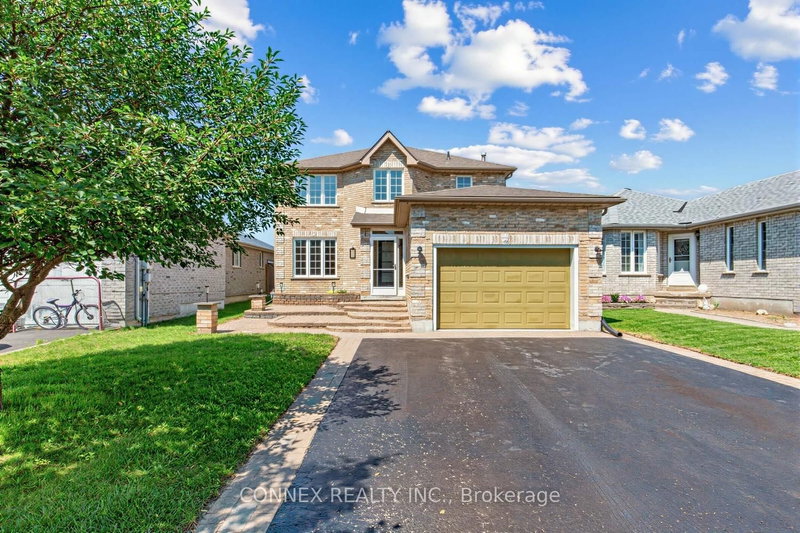
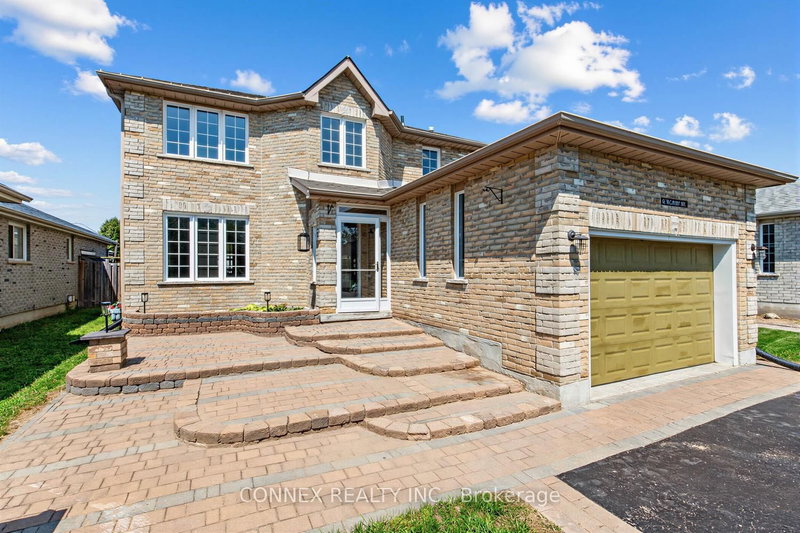
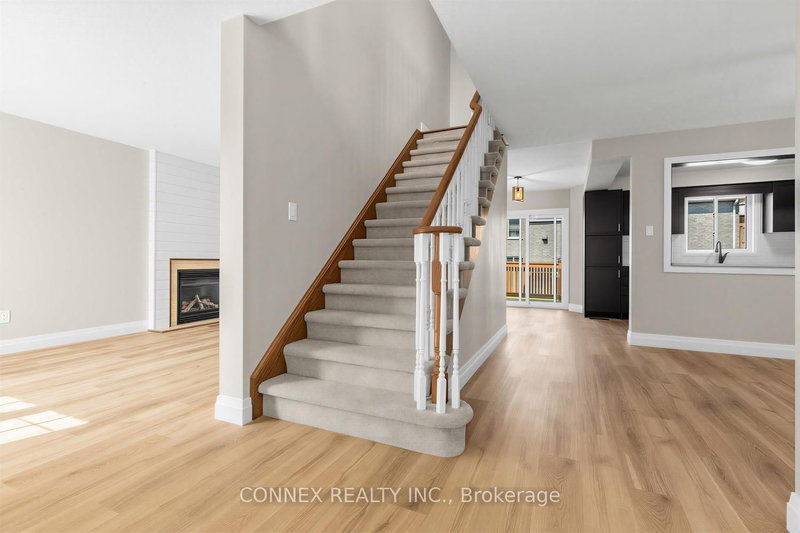
Welcome to this beautifully maintained home; 3 bedrooms, 3.5 bathrooms in a popular neighbourhood. Enjoy the living room with your cozy gas fireplace and open concept main level. Make your meals in the updated kitchen with newer appliances! The three bedrooms are great for family or additional company. The basement is finished with another bedroom and bathroom. The wide driveway allows double parking with no sidewalks. The fully fenced backyard with covered deck allows for privacy with lots of grass to play!
Listing Details
- MLS #
- S13652204
- Board
- PROPTX
- Market
- ontario
- Property Type
- Detached
- Style
- 2-Storey
- Year Built
- 16-30
- Garage
- Attached
- Garage Spaces
- 1
- Parking Spaces
- 5
- Basement
- Finished
- Heating
- Forced Air
- Cooling
- Central Air
- Pool
- None
- Lot Size
- 39.37 × 114.85 ft
- Annual Taxes
- $5,180/yr
- Listed By
- CONNEX REALTY INC.
- Listed On
- August 7, 2026
Features & Extras
Extras
Fridge, stove, washer, dryer, microwave/exhaust, dishwasher, hot water tank, beverage fridge (basement), furnace, air conditioning unit, all electric light fixtures, 2 garage door opener remotes, 1 garage door opener
Room Measurements
| Room | Level | Size | Features |
|---|---|---|---|
| Living | Main | 3.25 × 7.62 m | Gas Fireplace, Vinyl Floor, Open Concept |
| Dining | Main | 3.05 × 3.15 m | Separate Rm, Vinyl Floor |
| Kitchen | Main | 3.53 × 2.49 m | Eat-In Kitchen, W/O To Deck, B/I Dishwasher |
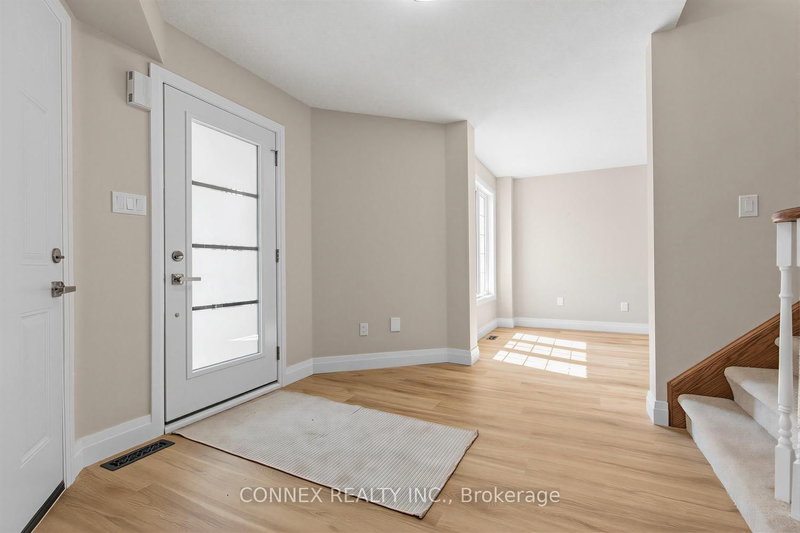
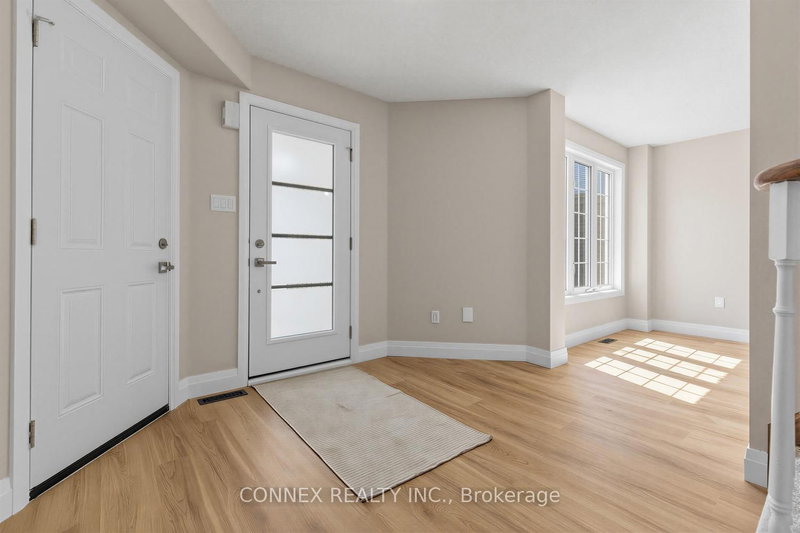
| Foyer | Main | 3.56 × 2.69 m | W/O To Garage, Vinyl Floor |
| Primary | 2nd | 3.3 × 5.97 m | Vinyl Floor, W/I Closet, 4 Pc Ensuite |
| 2nd Br | 2nd | 3.23 × 3.25 m | Vinyl Floor, Closet |
| 3rd Br | 2nd | 3.23 × 2.51 m | Vinyl Floor, Closet |
| Br | Bsmt | 3.25 × 3.05 m | |
| Rec | Bsmt | 5.84 × 4.29 m |
Request information
A REMAX Hallmark® representative will follow up with you.