
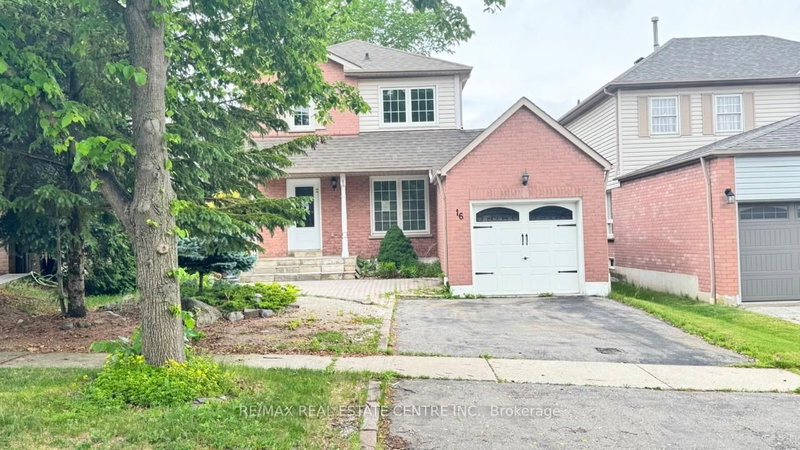
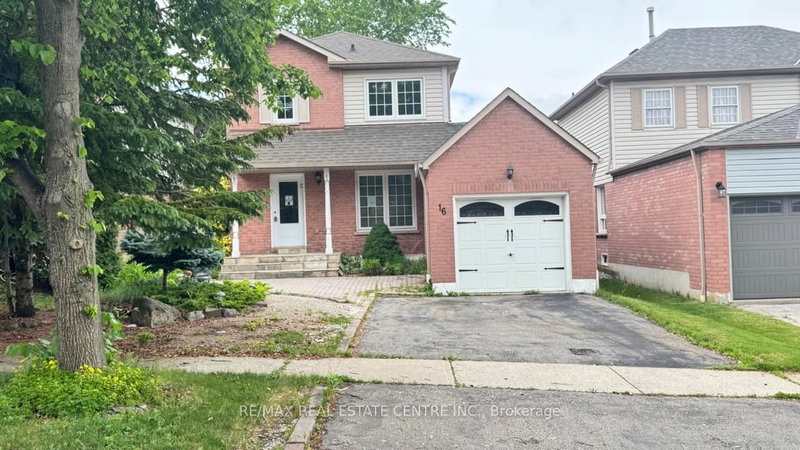
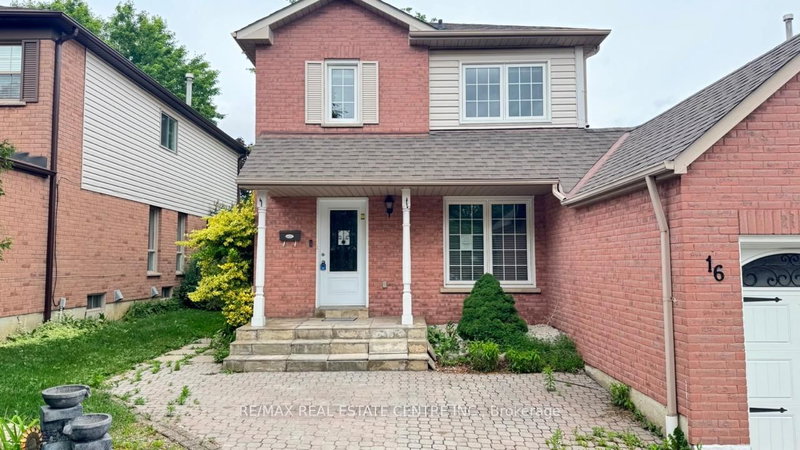
16 Nectarine Cres
Brampton, Ontario

Beds
4
Baths
3
Sqft
700
Type
Detached
About this Property
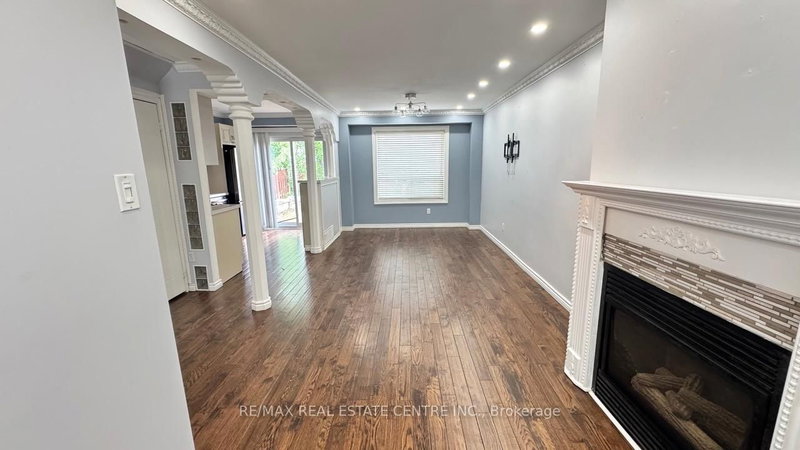
Welcome To 16 Nectarine Crescent, Brampton - A Beautifully Maintained and Loved Family Home Offering Comfort, Functionality, And Versatility in A Desirable Neighbourhood. This Charming Property Features 3 Spacious Bedrooms And 3 Washrooms, Providing Ample Space for Families, First-Time Buyers, Or Investors. Pride Of Ownership Is Evident Throughout The Home with Thoughtful Upgrades And Meticulous Care. The Stunning Updated Kitchen Is The Heart Of The Home, Featuring Modern Finishes, And Plenty Of Space For Cooking And Entertaining. The Fully Finished Basement In-Law Suite Adds Incredible Flexibility With Its Own Full Kitchen And Washroom, Making It Ideal For Extended Family, Guests, Or Potential Rental Income Opportunities. A Rare And Valuable Feature Of This Property Is The Amazing Workshop Space, Perfect For Hobbyists, DIY Enthusiasts, Woodworkers, Or Anyone Looking For Extra Functional Space. Step Outside And Enjoy The Spacious Backyard Deck - An Ideal Spot For Relaxing, Entertaining, Or Enjoying Summer Evenings With Family And Friends. Conveniently Located Close To Schools, Parks, Shopping, Transit, And Major Highways, This Home Offers The Perfect Blend Of Comfort, Convenience, And Opportunity.
Listing Details
- MLS #
- W13771866
- Board
- PROPTX
- Market
- ontario
- Property Type
- Detached
- Style
- 2-Storey
- Garage
- Attached
- Garage Spaces
- 1
- Parking Spaces
- 3
- Basement
- Finished
- Heating
- Forced Air
- Cooling
- Central Air
- Pool
- None
- Lot Size
- 36.09 × 114.83 ft
- Annual Taxes
- $4,995/yr
- Listed By
- REMAX REAL ESTATE CENTRE INC.
- Listed On
- September 11, 2026
Features & Extras
Extras
N/A
Room Measurements
| Room | Level | Size | Features |
|---|---|---|---|
| Living | Main | 3.05 × 6.4 m | hardwood floor, Gas Fireplace, Combined W/Dining |
| Dining | Main | 3.05 × 6.4 m | hardwood floor, Combined W/Living, Window |
| Kitchen | Main | 2.71 × 3.51 m | Ceramic Floor, W/O To Yard, Open Concept |
| Primary | 2nd | 3.05 × 4.11 m | Laminate, Window, Closet |
| 2nd Br | 2nd | 2.74 × 3.05 m | Laminate, Closet, Window |
| 3rd Br | 2nd | 2.8 × 2.9 m | Laminate, Window, Closet |
| Rec | Bsmt | 2.9 × 3.32 m | Vinyl Floor, Open Concept, Window |
| 4th Br | Bsmt | 2.53 × 3.17 m | Vinyl Floor, Closet, Window |
| Kitchen | Bsmt | 0.0 × 0.0 m | Ceramic Floor |
Request information
A REMAX Hallmark® representative will follow up with you.