
16 Sheldabren St
North Middlesex, Ontario


Beds
3
Baths
3
Sqft
1,500
Type
Detached
About this Property
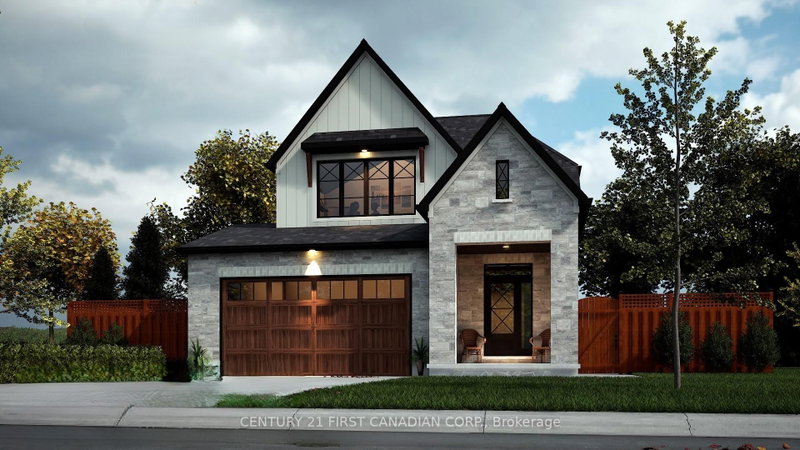
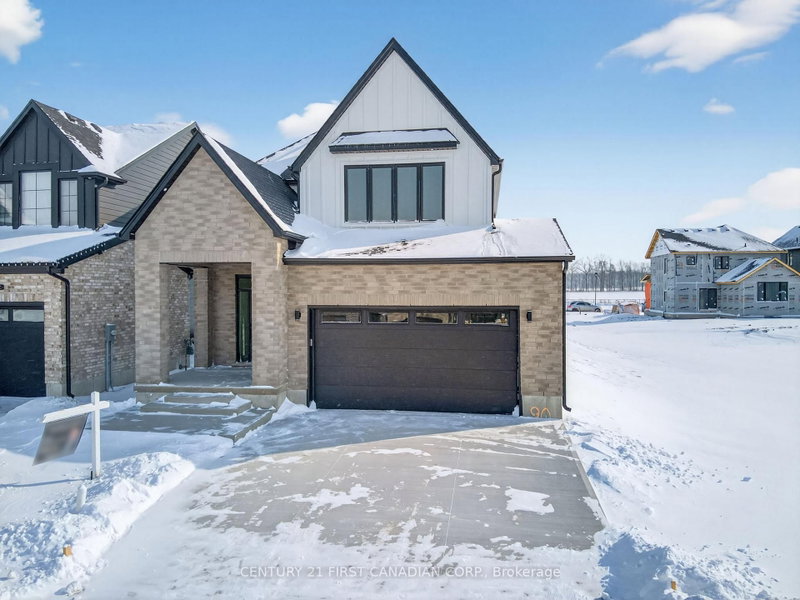
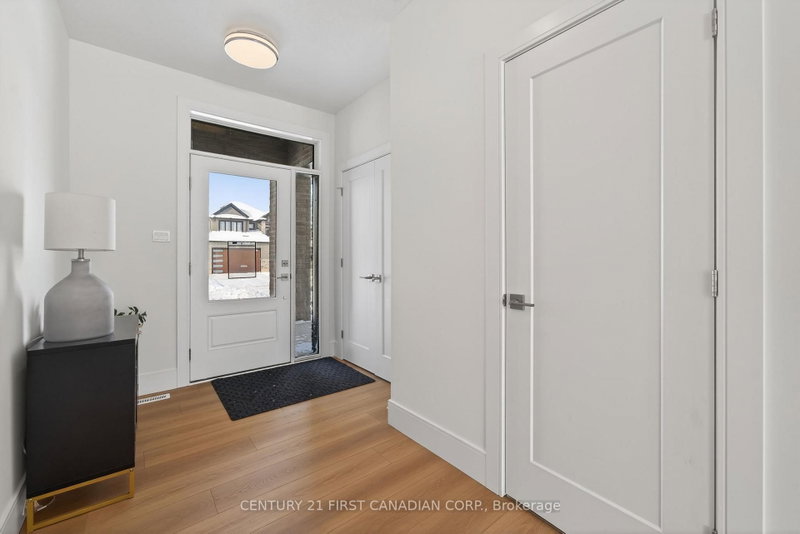
**UNDER CONSTRUCTION - Welcome to the Pisces by Starlit Homes, a beautifully designed two-storey home where modern farmhouse style meets everyday functionality. Offering 3 spacious bedrooms and 2.5 bathrooms, this thoughtfully planned home provides the perfect combination of comfort, style, and practical living. Step inside to a bright and inviting main floor filled with natural light from large windows throughout. The open-concept layout seamlessly connects the kitchen, dining, and living areas, creating an ideal space for everything from busy weekday mornings to entertaining family and friends. At the heart of the home, the well-appointed kitchen features a large centre island, plenty of counter space, and a generous pantry offering excellent storage and functionality. Upstairs, the spacious primary bedroom provides a private retreat complete with a walk-in closet and a beautifully designed ensuite featuring a relaxing soaker tub. Two additional generously sized bedrooms offer ample closet space and plenty of natural light, making them ideal for children, guests, or a home office. A convenient 4-piece main bathroom with a modern vanity and tub/shower combination completes the bedroom area.Adding to the home's thoughtful design is a second-floor laundry room, keeping everyday chores conveniently close to the bedrooms. With its farmhouse-inspired design, bright open living spaces, functional floor plan, and quality craftsmanship, the Pisces offers an excellent opportunity to own a brand-new home designed for modern family living. Photos are from a previously built model and may depict finishes and/or upgrades not included in the standard specifications. **List price reflects the Government HST rebate, subject to buyer qualification.**
Listing Details
- MLS #
- X13775168
- Board
- PROPTX
- Market
- ontario
- Property Type
- Detached
- Style
- 2-Storey
- Garage
- Attached
- Garage Spaces
- 2
- Parking Spaces
- 4
- Basement
- Unfinished
- Heating
- Forced Air
- Cooling
- Central Air
- Pool
- None
- Lot Size
- 40 × 110 ft
- Listed By
- CENTURY 21 FIRST CANADIAN CORP.
- Listed On
- September 11, 2026
Room Measurements
| Room | Level | Size | Features |
|---|---|---|---|
| Foyer | Main | 2.23 × 1.65 m | |
| Kitchen | Main | 3.69 × 3.77 m | Centre Island |
| Dining | Main | 2.26 × 4.11 m | |
| Great Rm | Main | 3.69 × 4.11 m | |
| Primary | 2nd | 4.11 × 4.85 m | 5 Pc Ensuite, W/I Closet |
| 2nd Br | 2nd | 3.02 × 3.05 m | |
| 3rd Br | 2nd | 3.02 × 3.05 m |
Request information
A REMAX Hallmark® representative will follow up with you.