
16 Shrewsbury Dr
Whitby, Ontario




Beds
4
Baths
3
Sqft
2,000
Type
Detached
About this Property
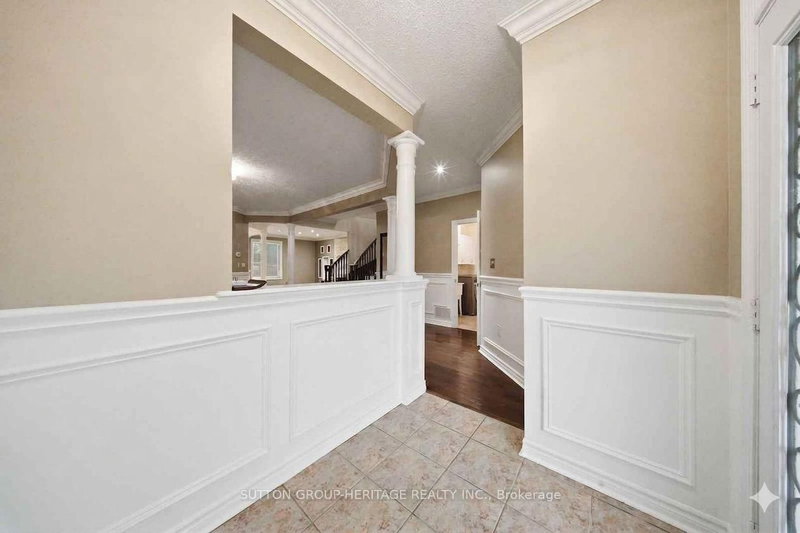
4 bedroom, 2385sq foot, detached home in lovely family-wise community of Brooklin! Main floor with 9ft ceilings, decadent hardwood floors, wainscotting and crown moulding in a massive living/dining room. A welcoming family room with gas fireplace and feature wall. A open concept kitchen featuring centre island, solid wood cabinets, stainless steel appliances (with built-in oven and microwave) & walk-out to yard. Second floor boasts four very well sized bedrooms - all with hardwood flooring! Zero carpet in the entirety of the home. Primary has large walk-in closet with built-in organizers and bright 4pc Ensuite. Partially finished basement (framed, electrical, drywall complete). Two car Garage with 4 car parking, totalling six potential parking spaces. A glamorous home with tasteful upgrades that sets it apart! View Virtual Tour for Interactive 3d Floorplan.
Listing Details
- MLS #
- E14006084
- Board
- PROPTX
- Market
- ontario
- Property Type
- Detached
- Style
- 2-Storey
- Garage
- Built-In
- Garage Spaces
- 2
- Parking Spaces
- 6
- Basement
- Part Fin, Full
- Heating
- Forced Air
- Cooling
- Central Air
- Pool
- None
- Lot Size
- 35.01 × 109.91 ft
- Annual Taxes
- $8,157/yr
- Listed By
- SUTTON GROUP-HERITAGE REALTY INC.
- Listed On
- October 13, 2026
Features & Extras
Extras
Stainless steel fridge, stove, built in microwave, built in oven, rangehood, dishwasher. Washer and dryer. Owned water tank.
Room Measurements
| Room | Level | Size | Features |
|---|---|---|---|
| Living | Main | 5.11 × 7.11 m | hardwood floor, Wainscoting, Combined W/Dining |
| Dining | Main | 5.11 × 7.11 m | hardwood floor, Crown Moulding, Combined W/Living |
| Family | Main | 5.04 × 5.09 m | hardwood floor, Gas Fireplace, Pot Lights |
| Kitchen | Main | 3.85 × 4.39 m | Centre Island, Stainless Steel Appl, Open Concept |
| Breakfast | Main | 3.58 × 1.85 m | Sliding Doors, W/O To Yard |
| Primary | 2nd | 4.83 × 4.64 m | hardwood floor, 4 Pc Ensuite, W/I Closet |
| 2nd Br | 2nd | 3.91 × 4.36 m | hardwood floor, Large Window, Double Closet |
| 3rd Br | 2nd | 3.52 × 3.46 m | hardwood floor, Large Window, Closet |
| 4th Br | 2nd | 3.03 × 3.66 m | hardwood floor, Window, Closet |
Request information
A REMAX Hallmark® representative will follow up with you.