
16 Somerset St
South Huron, Ontario



Beds
4
Baths
3
Sqft
700
Type
Att/Row/Twnhouse
About this Property
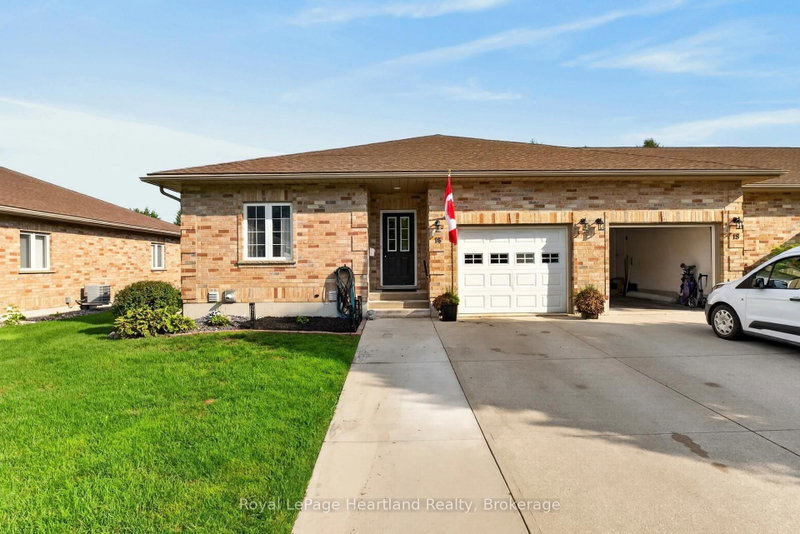
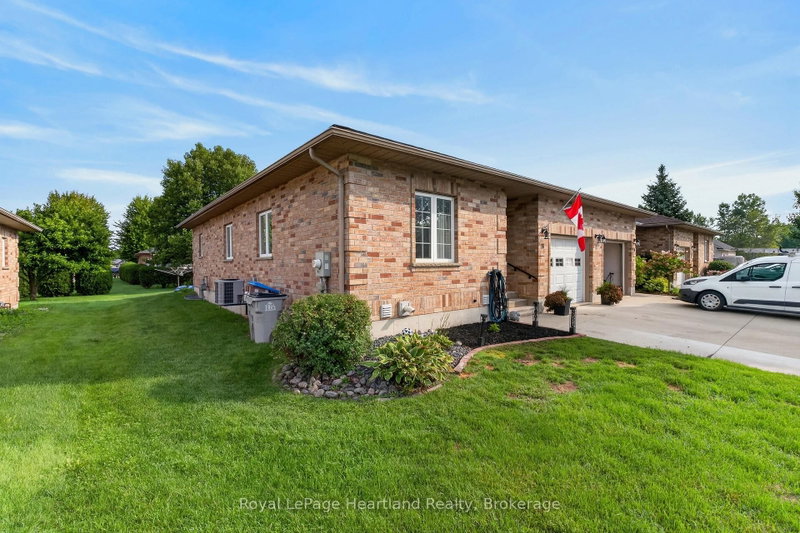
Welcome to this beautifully updated freehold townhome, an end unit set on a quiet street in a sought after Exeter neighbourhood. With a low monthly fee of $65, your grass and snow removal is fully taken care of, while maintaining 100% interest in your home.With 4 bedrooms and 3 full bathrooms, this home would not only suit retirees looking for main floor living, but a family that could utilize the lower level. The basement is fully finished with a beautiful family room, including a kitchenette, 2 bedrooms, an office space, and a 3 piece bathroom. The main floor features 2 bedrooms, including a primary suite with a 4 piece bathroom, as well as a main 3 piece bathroom, and laundry. The main floor has been freshly painted, with flooring new in 2024. The bright updated kitchen leads to the backyard, which features a newly refreshed deck, as well as a patio and green space. Anyone could enjoy the updates and the low maintenance this home has to offer. Reach out today for more information!
Listing Details
- MLS #
- X13740766
- Board
- PROPTX
- Market
- ontario
- Property Type
- Att/Row/Twnhouse
- Style
- Bungalow
- Year Built
- 16-30
- Garage
- Attached
- Garage Spaces
- 1
- Parking Spaces
- 3
- Basement
- Finished, Full
- Heating
- Forced Air
- Cooling
- Central Air
- Pool
- None
- Lot Size
- 42.28 × 114.19 ft
- Annual Taxes
- $3,704/yr
- Listed By
- Royal LePage Heartland Realty
- Listed On
- September 3, 2026
Features & Extras
Extras
Refrigerator, Stove, Dishwasher, Basement mini fridge (working but as-is), Basement Refrigerator (working but as-is), rec room electric fireplace, window coverings, owned hot water heater, front door shoe rack
Room Measurements
| Room | Level | Size |
|---|---|---|
| Living | Main | 5.79 × 6.95 m |
| Dining | Main | 4.39 × 3.15 m |
| Kitchen | Main | 2.51 × 3.95 m |
| Primary | Main | 3.53 × 4.32 m |
| Bathroom | Main | 1.46 × 3.36 m |
| 2nd Br | Main | 3.01 × 3.15 m |
| Bathroom | Main | 1.99 × 2.79 m |
| Rec | Bsmt | 9.29 × 5.19 m |
| Bathroom | Bsmt | 2.38 × 2.64 m |
| 3rd Br | Bsmt | 3.51 × 4.05 m |
| 4th Br | Bsmt | 3.52 × 4.21 m |
| Office | Bsmt | 2.02 × 2.51 m |
| Utility | Bsmt | 3.15 × 4.73 m |
Request information
A REMAX Hallmark® representative will follow up with you.