
16 Symes Rd
Toronto, Ontario

Beds
2
Baths
3
Sqft
1,000
Type
Condo Townhouse
About this Property
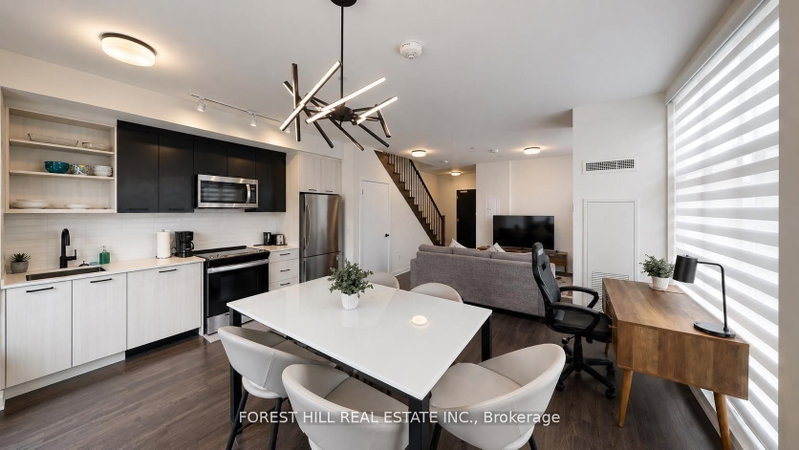
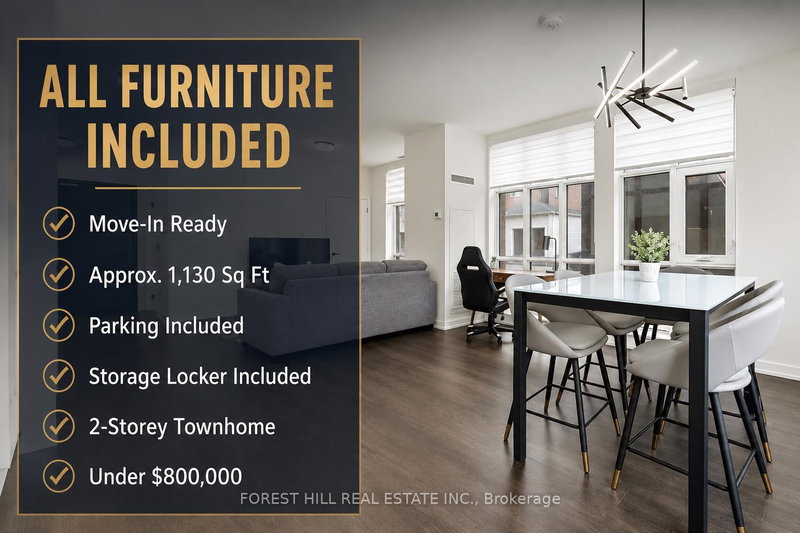
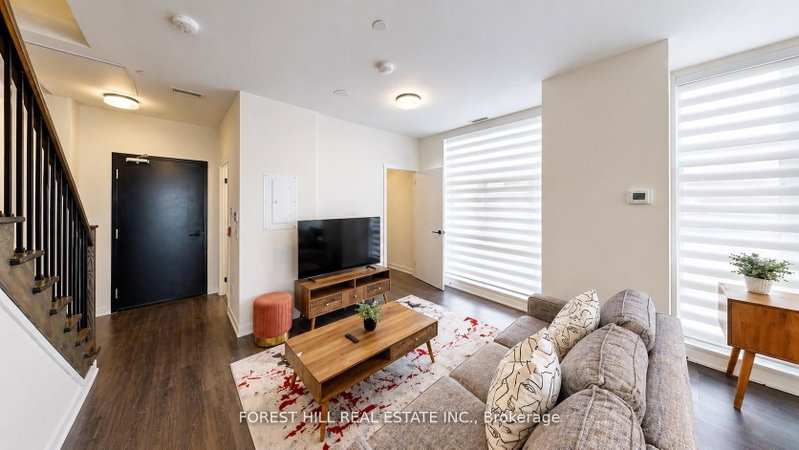
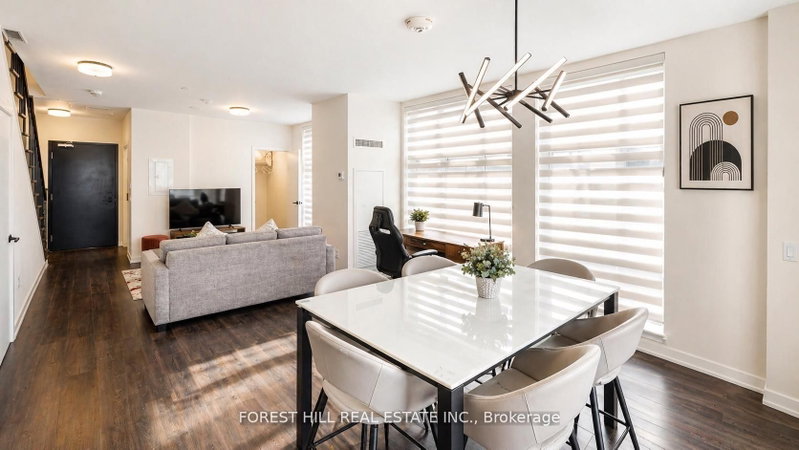
FULLY FURNISHED 2-BEDROOM + DEN | REDESIGNED FOR OVERSIZED LIVING IN THE STOCKYARDS. Rarely offered and professionally redesigned, this ground-level 2-storey townhome delivers an expansive open-concept layout across approximately 1,130 sq ft, converted from a 3-bedroom plan to maximize living space and comfort.Features 9-ft ceilings, quartz countertops, stainless steel appliances, and three bathrooms. The generous primary retreat includes a walk-in closet and private ensuite. All furniture included, truly turnkey. Underground parking, storage locker, bike storage, in-suite laundry, and access to concierge, fitness facilities, rooftop terrace, BBQ, and EV charging. Heat and cooling included in maintenance fees. Steps from Stockyards Village, TTC, restaurants, cafés, and parks.
Listing Details
- MLS #
- W13236848
- Board
- PROPTX
- Market
- ontario
- Property Type
- Condo Townhouse
- Style
- 2-Storey
- Year Built
- 0-5
- Garage
- Underground
- Garage Spaces
- 1
- Parking Spaces
- 1
- Basement
- None
- Heating
- Forced Air
- Cooling
- Central Air
- Annual Taxes
- $4,230/yr
- Maint. Fee
- $884/mo
- Listed By
- FOREST HILL REAL ESTATE INC.
- Listed On
- June 3, 2026
Features & Extras
Extras
Includes 1 Underground Parking Space (P1 A4), & 1 Storage Locker (P1 76A). Stainless Steel: Fridge, Microwave, Stove/Oven. Built-In Dishwasher. Stacked Washer & Dryer, AlL Fixtures and Blinds. Heating and cooling are included in the maintenance fees.
Room Measurements
| Room | Level | Size | Features |
|---|---|---|---|
| Kitchen | Ground | 0.0 × 0.0 m | Stainless Steel Appl, Laminate, Quartz Counter |
| Dining | Ground | 0.0 × 0.0 m | Laminate, Open Concept, Combined W/Living |
| Living | Ground | 0.0 × 0.0 m | Laminate, W/I Closet, Open Concept |
| Powder Rm | Ground | 0.0 × 0.0 m | 2 Pc Bath, Ceramic Floor |
| Primary | 2nd | 0.0 × 0.0 m | 3 Pc Ensuite, W/I Closet, Window |
| 2nd Br | 2nd | 0.0 × 0.0 m | Laminate, Closet, Window |
| Laundry | 2nd | 0.0 × 0.0 m | Ceramic Floor |
| Bathroom | 2nd | 0.0 × 0.0 m | 3 Pc Bath |
Request information
A REMAX Hallmark® representative will follow up with you.