
16 Weidman Lane
Markham, Ontario


Beds
3
Baths
3
Sqft
1,500
Type
Att/Row/Twnhouse
About this Property
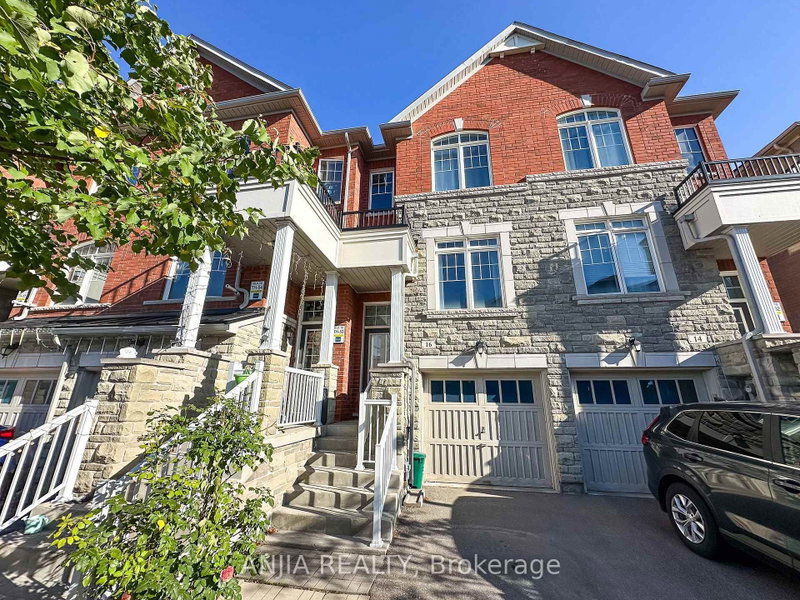
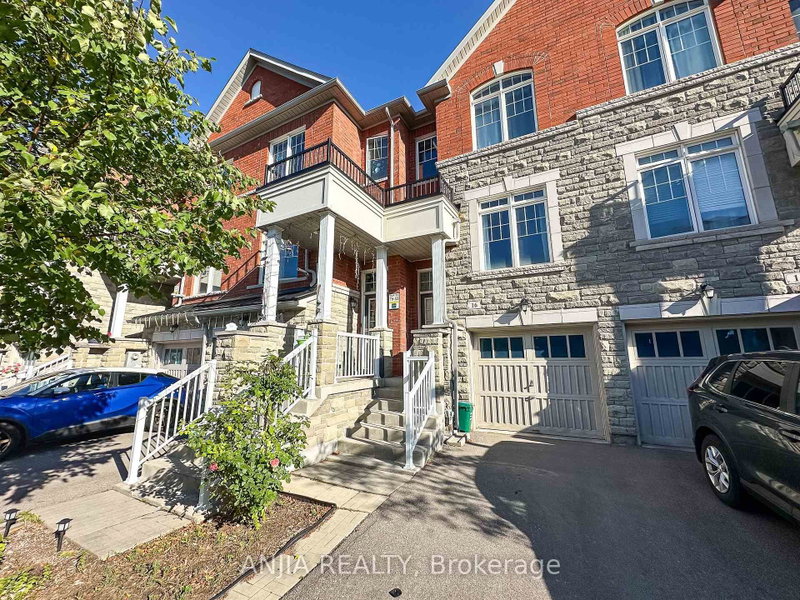
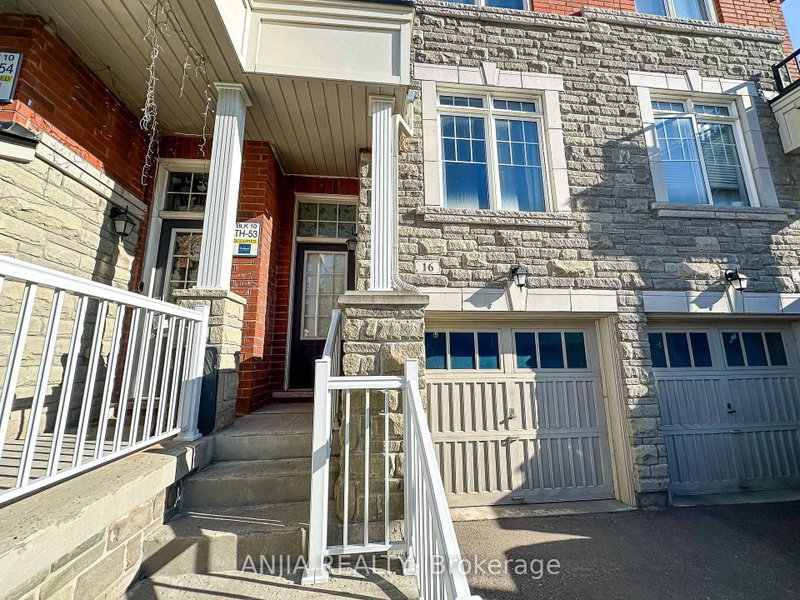
Welcome to 16 Weidman Lane, Markham, this bright, spacious, and impeccably maintained freehold townhouse in the highly sought-after Greensborough community. Featuring a functional open-concept layout with no carpet, hardwood flooring, oak stairs, and fresh paint throughout, this move-in ready home offers exceptional living space flooded with natural light. Key Features: Main & Upper Levels: Open-concept living and dining area, a modern kitchen with stainless steel appliances and a family-sized breakfast area, bright family room featuring a Juliette balcony overlooking the private backyard. A spacious primary suite complete with an ensuite bathroom. Plus two bedroom and 2nd full bathroom on upper level. Versatile Walkout Level: The sun-filled, ground-floor walkout basement can easily serve as a 4th bedroom, home office, or recreation room. Outdoor & Extras: Private, fully fenced backyard with a deck, extra-deep lot, private driveway, and direct garage access. Prime Location: Minutes to top-ranked Bur Oak Secondary School, Mount Joy GO Station, Markville Mall, Markham Stouffville Hospital, Cornell Community Centre, parks, supermarkets, and quick access to Hwy 407/404.
Listing Details
- MLS #
- N13750626
- Board
- PROPTX
- Market
- ontario
- Property Type
- Att/Row/Twnhouse
- Style
- 3-Storey
- Garage
- Built-In
- Garage Spaces
- 1
- Parking Spaces
- 2
- Basement
- Finished, Fin W/O
- Heating
- Forced Air
- Cooling
- Central Air
- Pool
- None
- Lot Size
- 14.14 × 102.6 ft
- Listed By
- ANJIA REALTY
- Listed On
- September 7, 2026
Features & Extras
Extras
S/S (Fridge, Stove, Exhaust, B/I Dishwasher). Washer & Dryer. existing window covering, existing lighting fixtures.
Room Measurements
| Room | Level | Size | Features |
|---|---|---|---|
| Living | Main | 2.85 × 6.1 m | hardwood floor, Combined W/Dining |
| Dining | Main | 2.85 × 6.1 m | Open Concept, hardwood floor, Combined W/Living |
| Kitchen | Main | 3.66 × 4.24 m | Stainless Steel Appl, Custom Backsplash, Stainless Steel Sink |
| Breakfast | Main | 3.66 × 4.24 m | Breakfast Bar, Tile Floor, Combined W/Kitchen |
| Family | Main | 3.4 × 4.24 m | Juliette Balcony, hardwood floor, O/Looks Backyard |
| Primary | 2nd | 3.86 × 4.24 m | 4 Pc Ensuite, Large Window, Large Closet |
| 2nd Br | 2nd | 2.44 × 3.35 m | Vaulted Ceiling, Large Window, Large Closet |
| 3rd Br | 2nd | 2.44 × 3.66 m | Large Window, hardwood floor, Closet |
| Rec | Ground | 4.24 × 5.69 m | W/O To Deck, hardwood floor, Sliding Doors |
Request information
A REMAX Hallmark® representative will follow up with you.