
16 Whitestone Dr
Georgina, Ontario


Beds
5
Baths
4
Sqft
2,500
Type
Detached
About this Property
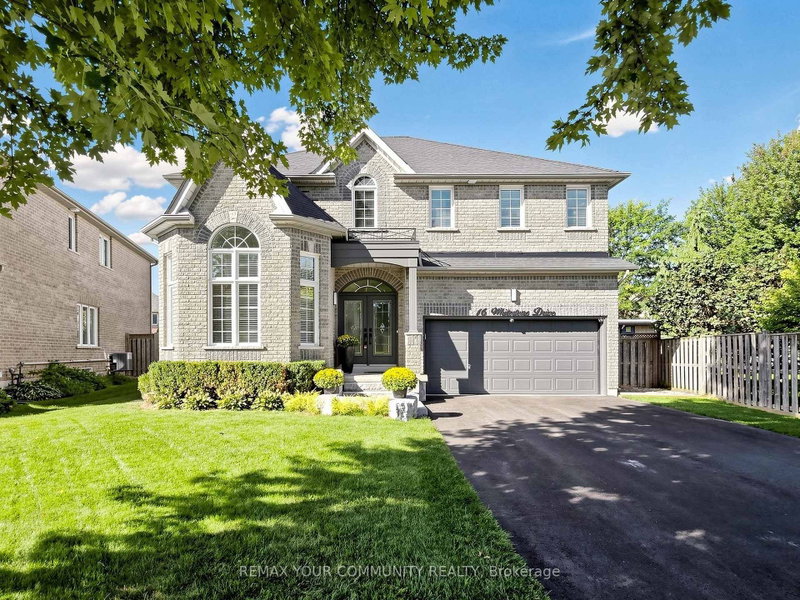
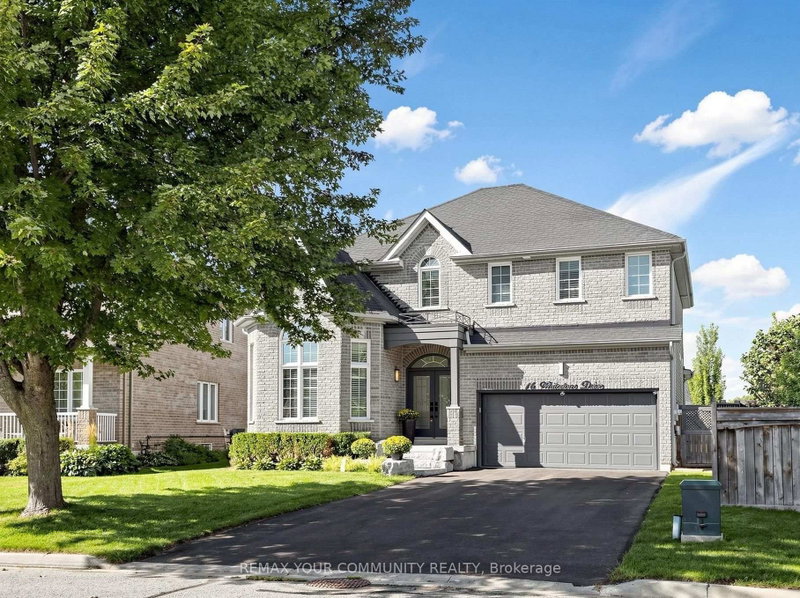
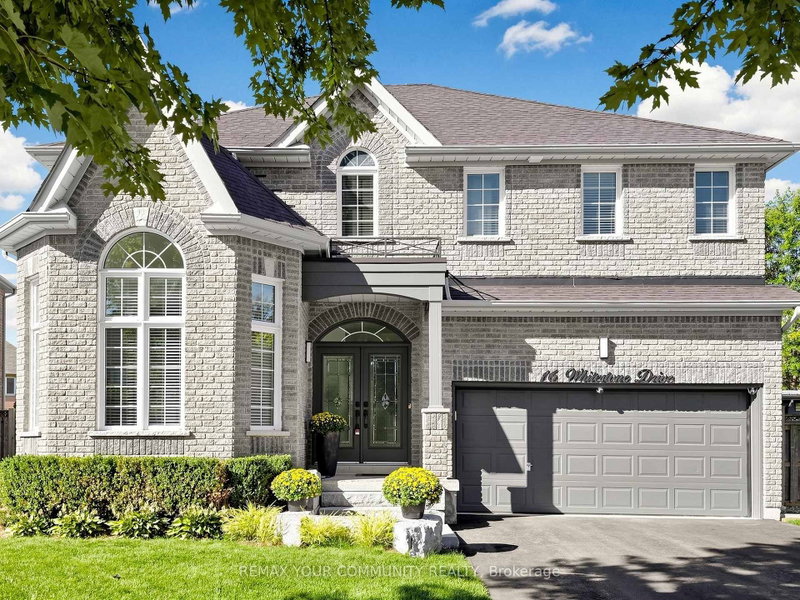
Welcome to this immaculately maintained family home in the highly desirable Cedarwood Estates neighborhood, offering 2,560 sq. ft. plus a basement ready for the new owners' personal touches. Situated on a premium lot with approximately 50ft of frontage, extra depth, and NO SIDEWALK, this spacious 4-bedroom home combines luxury, functionality, and convenience. The main level features 9 ft ceilings, hardwood flooring, upgraded tiles throughout. The formal dining room is filled with natural light from a large window overlooking the front yard. The open-concept family room offers a cozy fireplace, adding warmth and character to the space. The beautifully upgraded gourmet kitchen showcases full-height cabinetry, quartz countertops and backsplash, a centre island, commercial-style pull-down faucet, pendant lighting, and pot lights. a convenient 2-piece powder room upgraded with marble top vanity and pot light and dedicated laundry room with an additional closet and side door. Access to double car garage complete the main floor. Upstairs, you will find five generously sized bedrooms. The primary retreat features walk-in closet and a 5-piece ensuite and cozy fireplace. The second, third, fourth, and fifth bedrooms each offer spacious closets and semi-ensuite 4 pc bathroom. Additional upgrades include a new water heater - 2025, water softener - 2024, heat pump - July, 2023, attic insulation R60+ - July 2023, kitchen cabinets - 2024, Kitchen Appliances - 2024, Washer & Dryer - 2023, Roof - 2019, Front interlocking - 2023. Composite deck in the backyard ideal for relaxing or entertaining. Located just steps from the park and close to schools, shopping, restaurants, transit, and Highway 404, this exceptional home offers comfort, convenience, and outstanding family living in one of the area's most desirable communities.
Listing Details
- MLS #
- N13772350
- Board
- PROPTX
- Market
- ontario
- Property Type
- Detached
- Style
- 2-Storey
- Year Built
- 16-30
- Garage
- Built-In
- Garage Spaces
- 2
- Parking Spaces
- 6
- Basement
- Full
- Heating
- Forced Air
- Cooling
- Central Air
- Pool
- None
- Lot Size
- 48.91 × 135.84 ft
- Annual Taxes
- $6,443/yr
- Listed By
- REMAX YOUR COMMUNITY REALTY
- Listed On
- September 11, 2026
Features & Extras
Extras
All kitchen appliances are 2 years new: Stainless steel double-door Fridge, Stove, B/I Dishwasher, Range Hood. Washer & Dryer (2023), All Elf's, All Window Coverings & GDO & 2 remotes.
Room Measurements
| Room | Level | Size | Features |
|---|---|---|---|
| Foyer | Main | 2.12 × 5.05 m | Tile Floor, Closet, Pot Lights |
| Family | Main | 4.75 × 4.82 m | hardwood floor, Fireplace, Pot Lights |
| Dining | Main | 3.66 × 6.09 m | hardwood floor, Pot Lights, Large Window |
| Kitchen | Main | 3.47 × 6.1 m | Quartz Counter, Backsplash, Pot Lights |
| Powder Rm | Main | 1.53 × 1.6 m | Marble Counter, 2 Pc Bath, Pot Lights |
| Laundry | Main | 2.41 × 2.78 m | Tile Floor, Closet, Side Door |
| Primary | 2nd | 4.57 × 4.82 m | Fireplace, 4 Pc Ensuite, W/I Closet |
| 2nd Br | 2nd | 3.23 × 3.9 m | Laminate, Semi Ensuite, Closet |
| 3rd Br | 2nd | 2.98 × 3.2 m | Laminate, Semi Ensuite, Closet |
| 4th Br | 2nd | 3.35 × 3.84 m | Laminate, Semi Ensuite, Closet |
| 5th Br | 2nd | 3.35 × 3.66 m | Laminate, Semi Ensuite, Closet |
| Bathroom | 2nd | 1.5 × 3.69 m | 4 Pc Bath, Tile Floor, Semi Ensuite |
| Bathroom | 2nd | 2.24 × 2.33 m | 4 Pc Bath, Tile Floor, Semi Ensuite |
Request information
A REMAX Hallmark® representative will follow up with you.