
160 Baldwin St
Toronto, Ontario




Beds
1
Baths
1
Sqft
700
Type
Condo Apt
About this Property
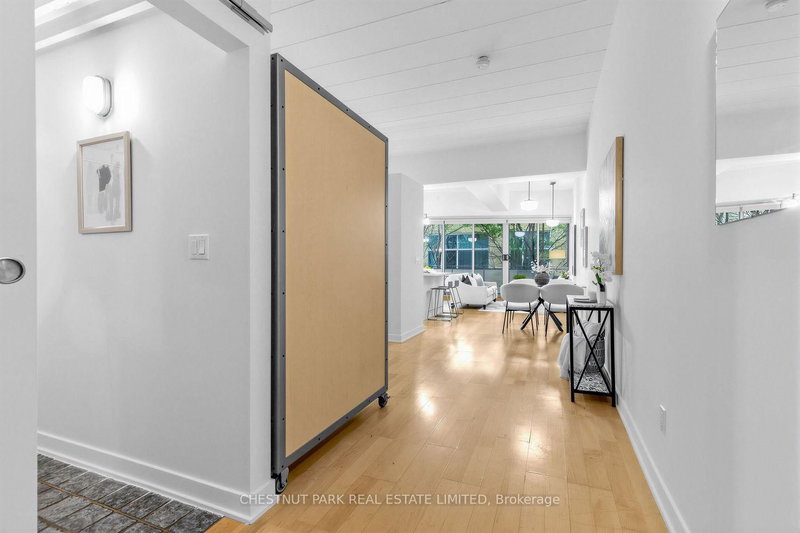
Soaring 10 1/2 ft ceiling height.A loft lovers dream! Even includes a spacious open balcony overlooking a beautifully treed communal courtyard.Brand-new renovated kitchen with breakfast bar, quartz countertops, tall cabinetry, and stainless-steel appliances.Ideal for entertaining.Easy to maintain bamboo flooring throughout, an updated bathroom, brand new HVAC, and updated Gorenje washer and dryer. Don't miss the storage space above the bedroom.With everything already done, this is truly move-in ready. Get ready to be only the second owner of this fabulous condo that has been well-maintained and renovated over time. Unbeatable Kensington Market location, this is a place you'll enjoy coming home to. Steps to an incredible selection of restaurants, cafes, shops, markets, and everyday amenities right outside your door and come home to the quiet of your living space facing the treed courtyard.Perfect spot to enjoy your evening drink. Come see for yourself why there is rarely anything available in this sought after building. You won't be disappointed!
Listing Details
- MLS #
- C14093028
- Board
- PROPTX
- Market
- ontario
- Property Type
- Condo Apt
- Style
- Loft
- Garage
- Underground
- Garage Spaces
- 1
- Parking Spaces
- 1
- Basement
- None
- Heating
- Heat Pump
- Cooling
- Central Air
- Annual Taxes
- $3,169/yr
- Maint. Fee
- $758/mo
- Listed By
- CHESTNUT PARK REAL ESTATE LIMITED
- Listed On
- October 19, 2026
Features & Extras
Extras
Stainless steel fridge, stove, dishwasher and hood fan, Gorenje washer & dryer, Rolling closet, All custom light fixtures, All custom wall-to-wall neutral window blinds, Balcony planters, Balcony wood flooring, July 2026 new HVAC,July 2026 custom kitchen.
Room Measurements
| Room | Level | Size | Features |
|---|---|---|---|
| Living | Flat | 3.0 × 2.79 m | Open Concept, W/O To Balcony |
| Dining | Flat | 2.5 × 3.43 m | Open Concept |
| Kitchen | Flat | 2.61 × 3.36 m | Renovated, Stainless Steel Appl, Breakfast Bar |
| Br | Flat | 3.37 × 3.43 m | Double Closet |
| Office | Flat | 1.82 × 2.32 m | Open Concept |
| Other | Flat | 1.77 × 5.1 m |
Request information
A REMAX Hallmark® representative will follow up with you.